Photos
13 Photos
Swipe to view. Tap to zoom.
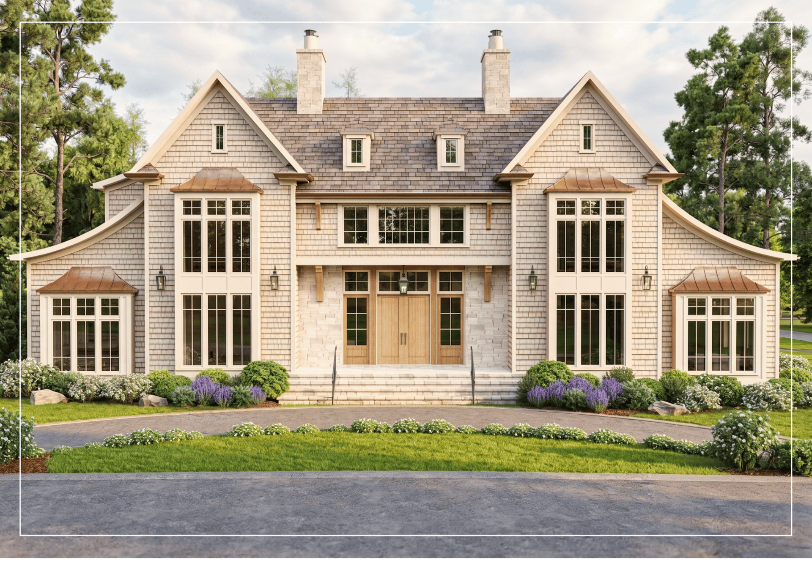
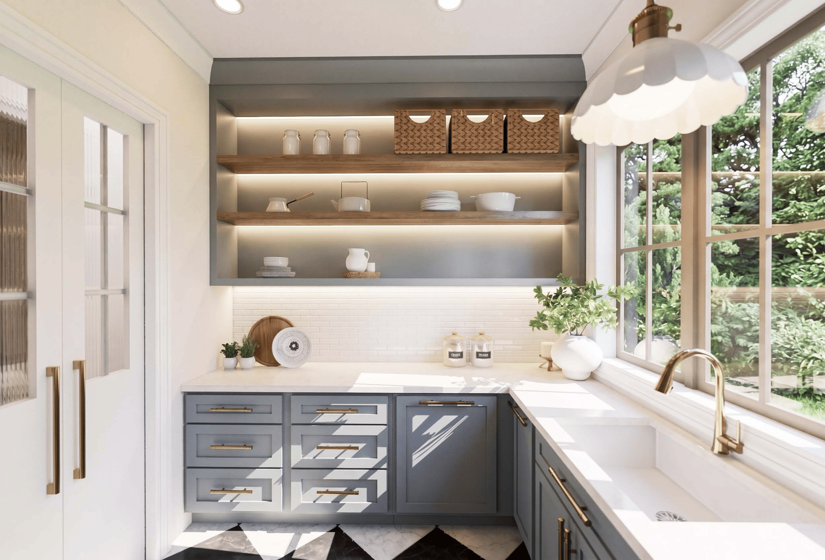
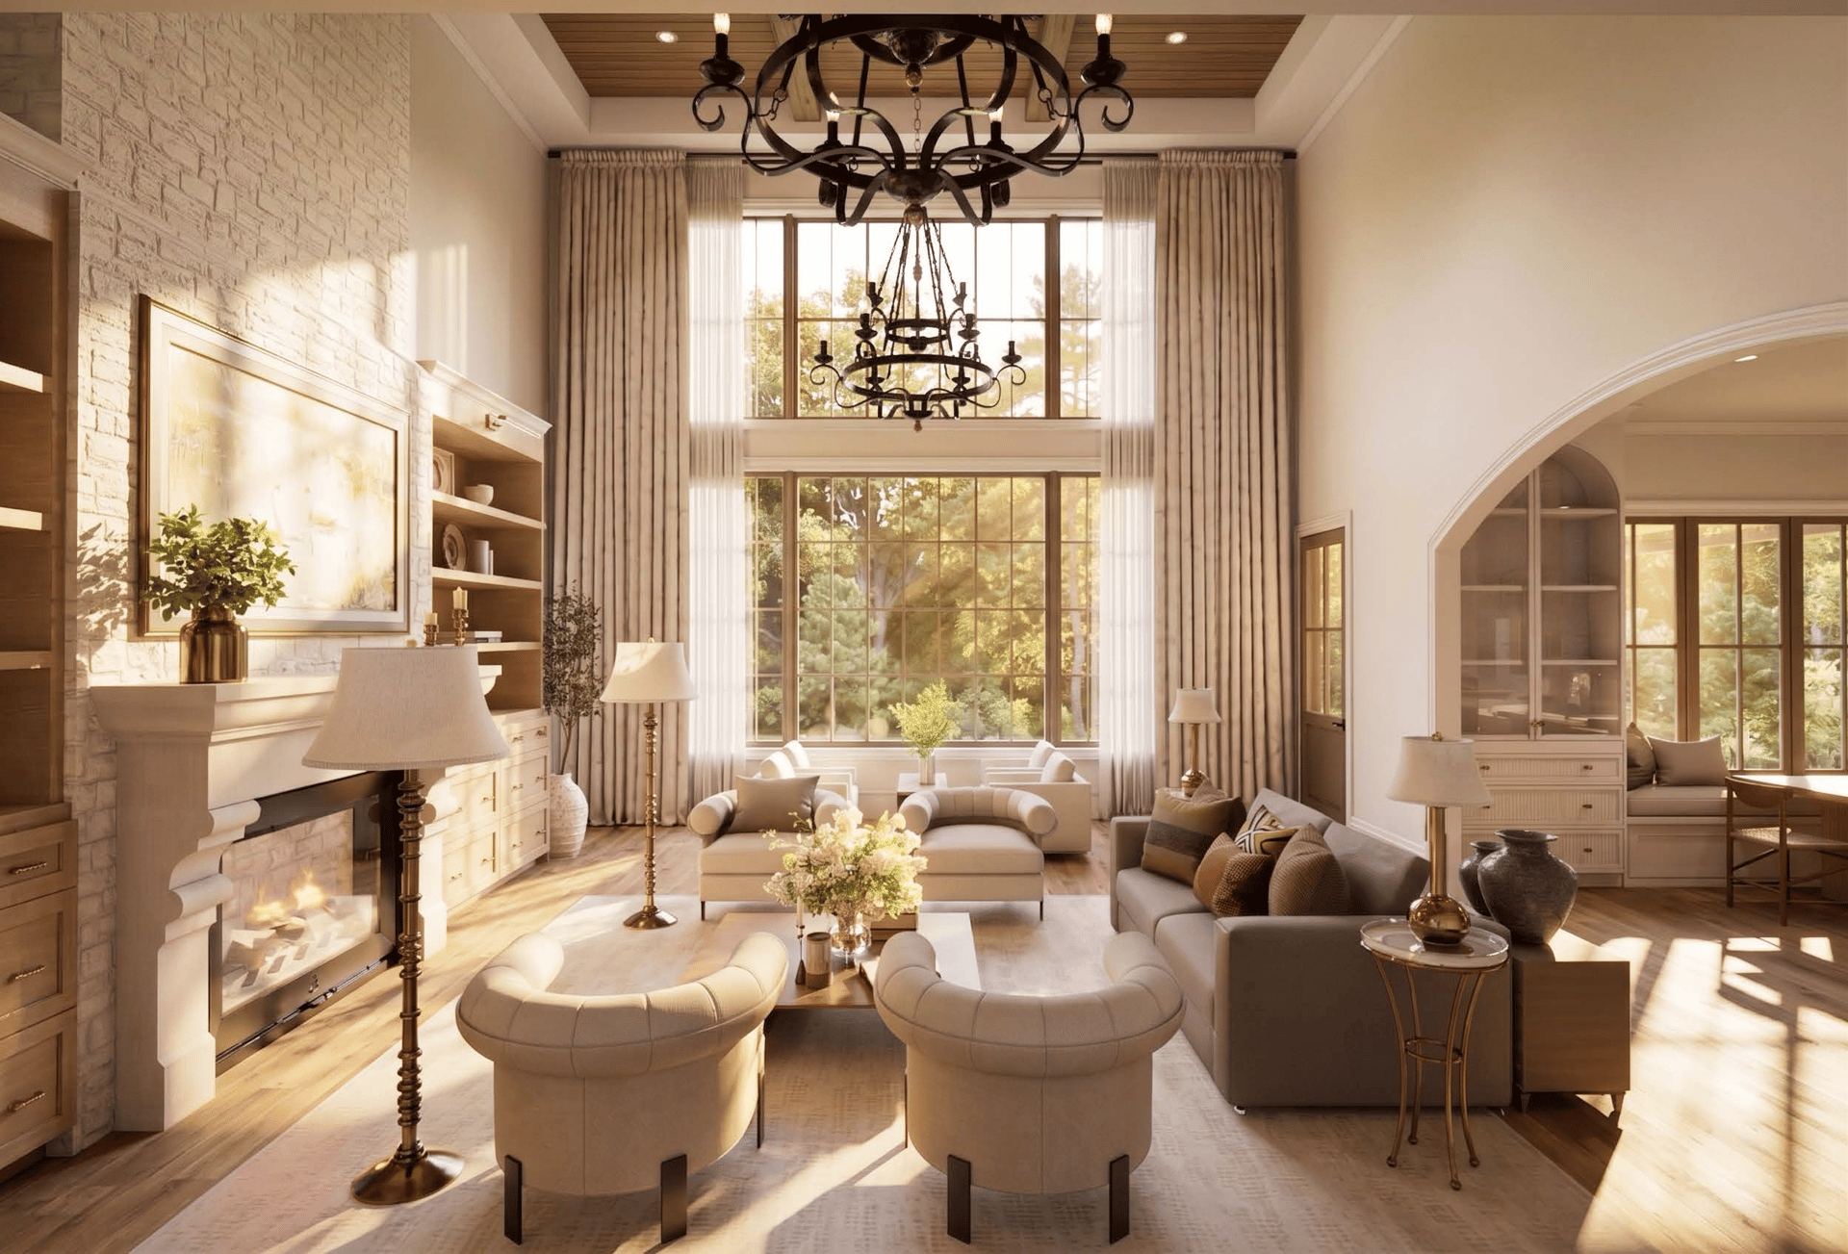
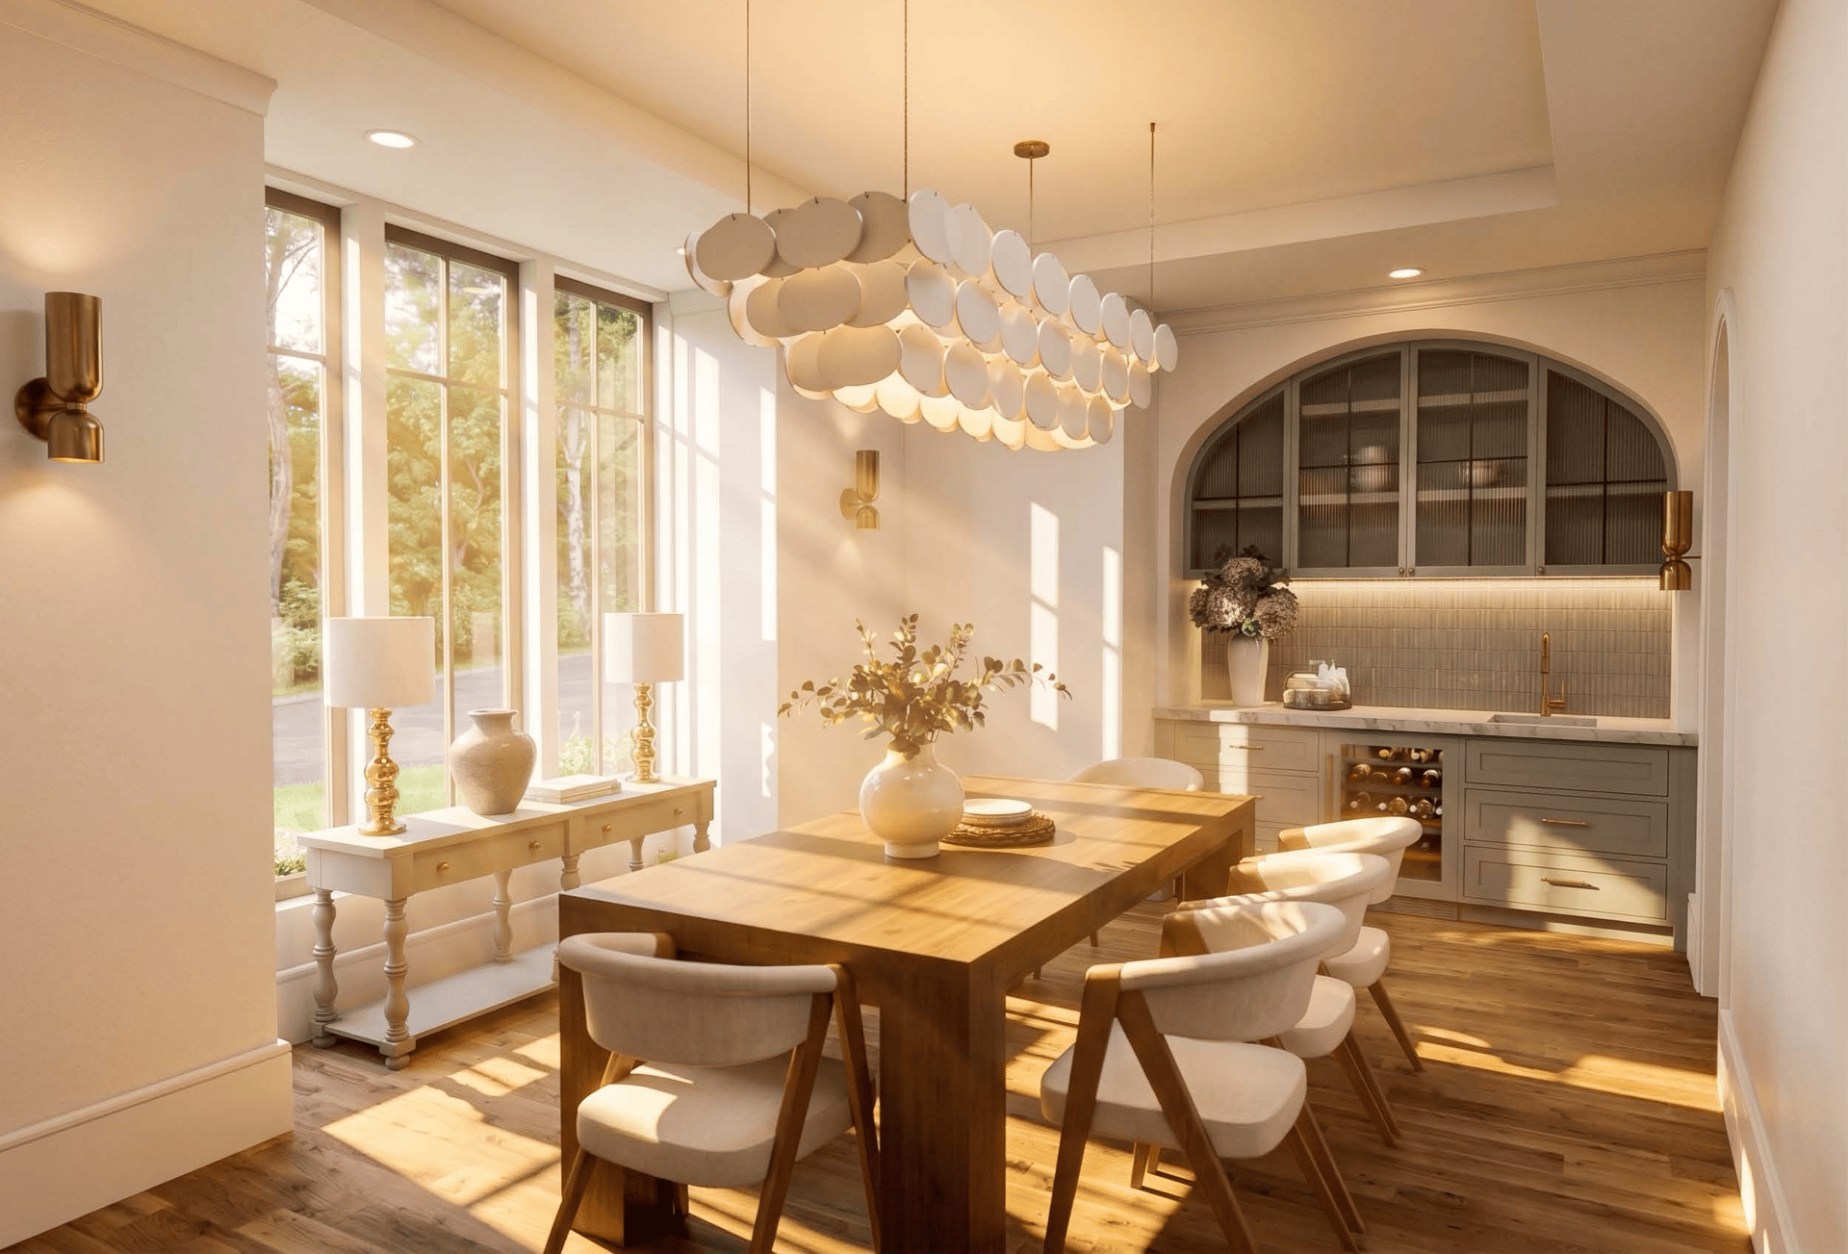
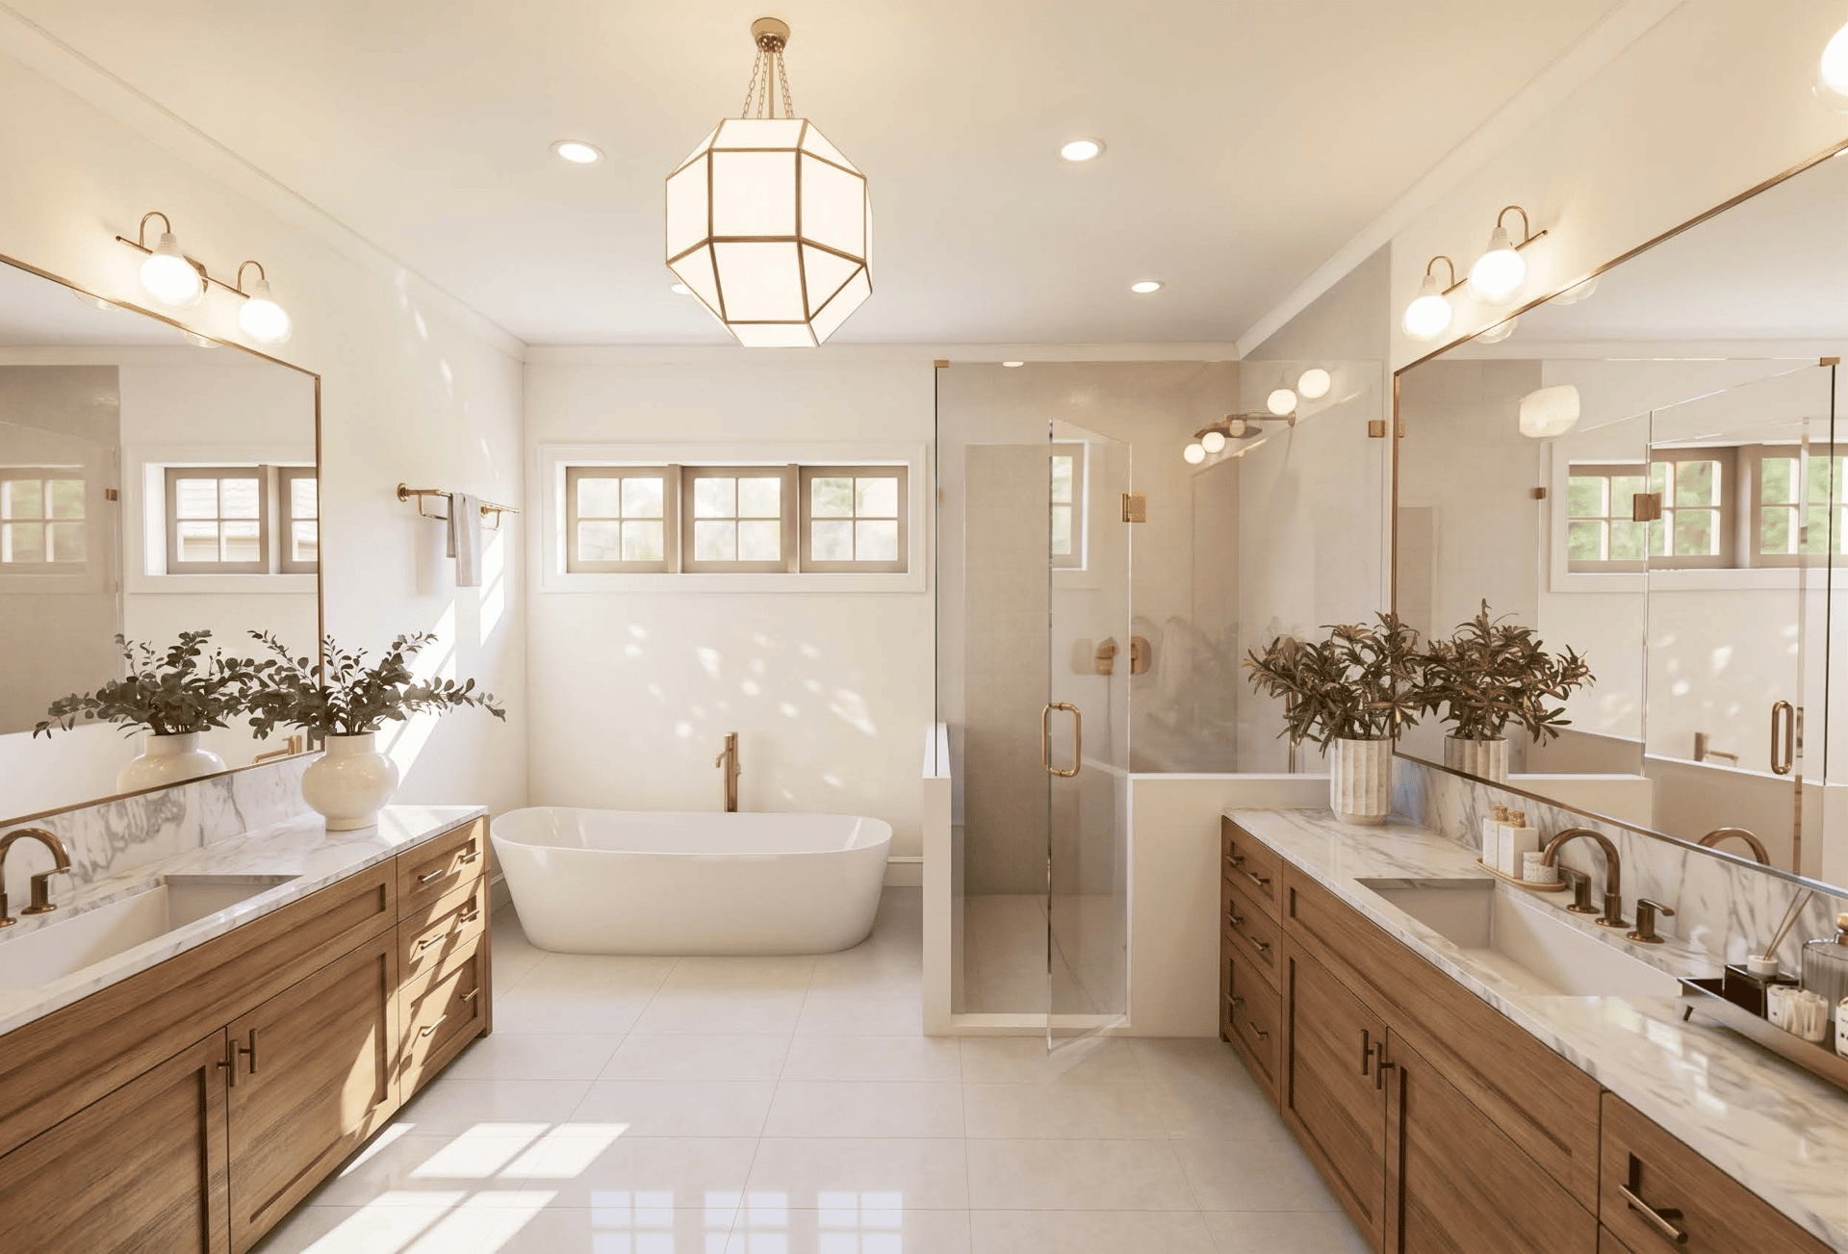
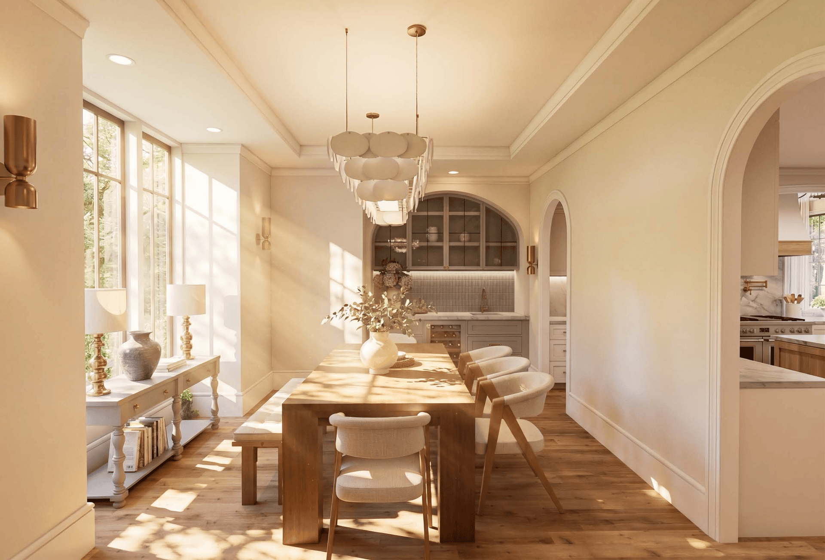
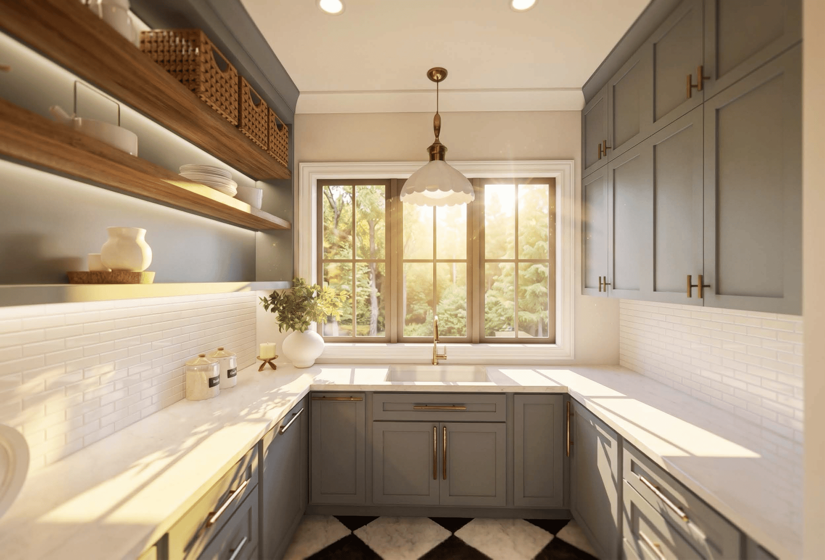
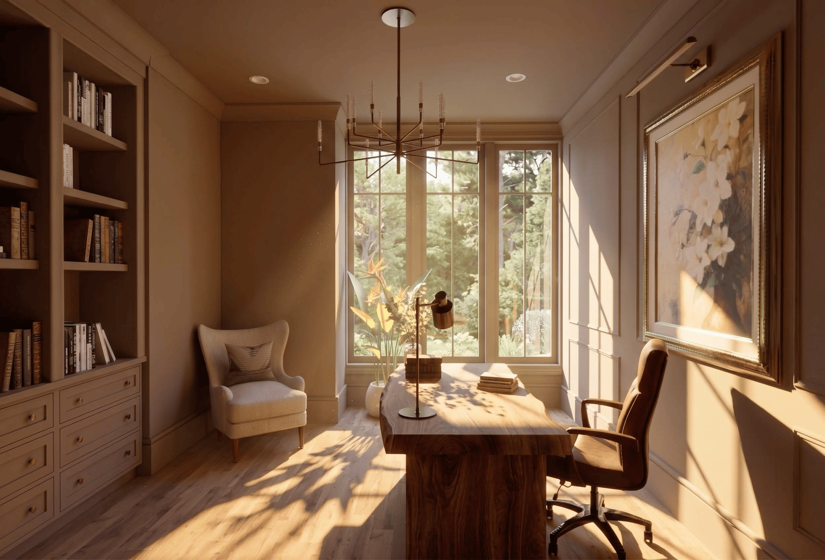
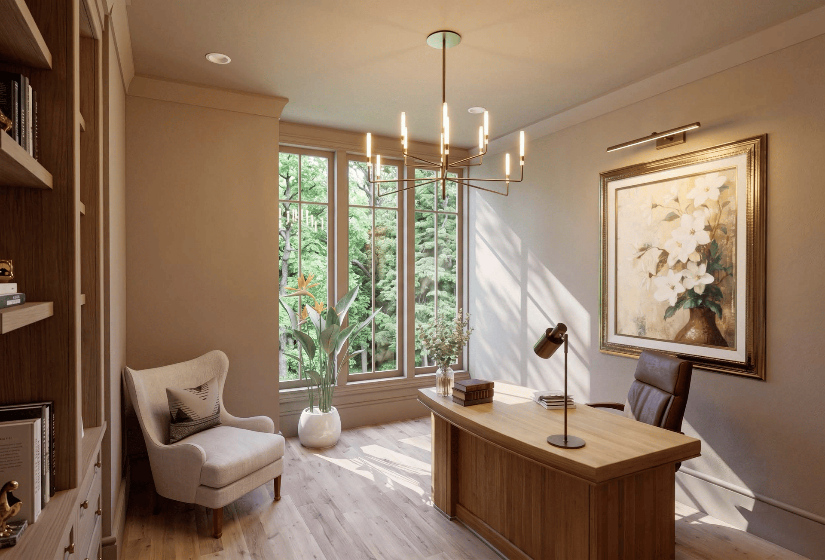
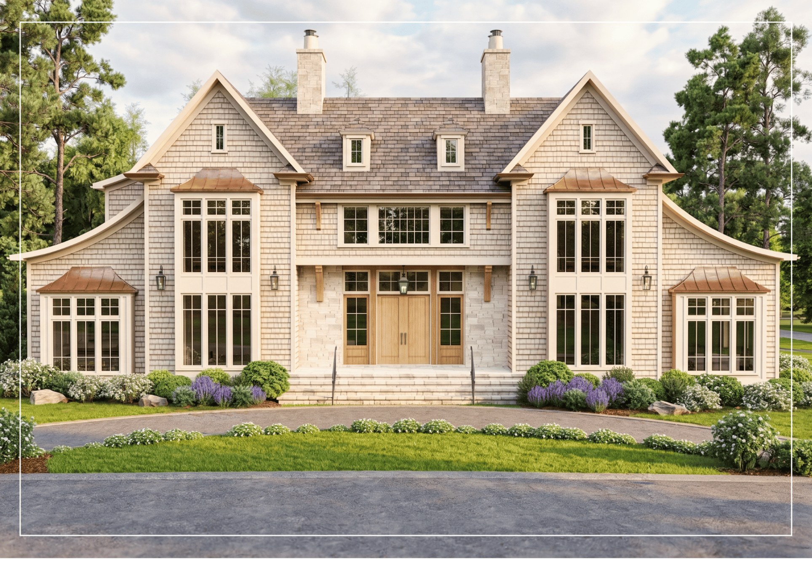
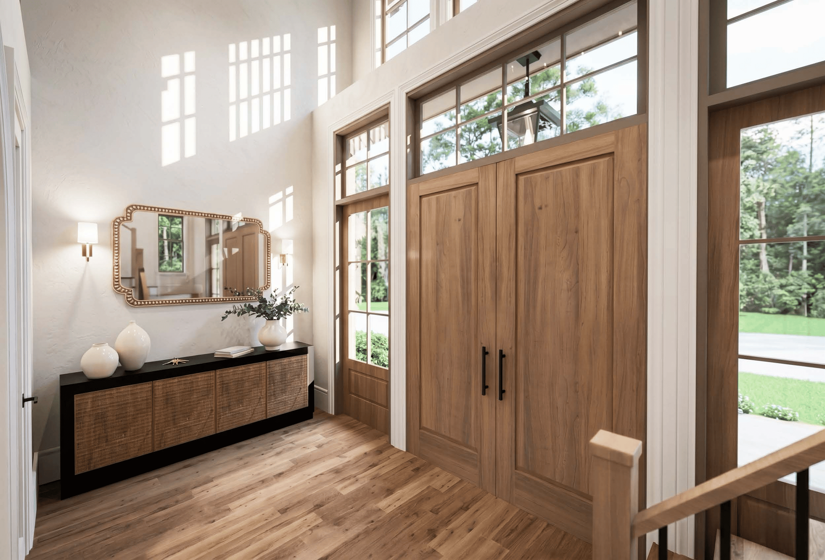
1001 Wimbledon Road is a soon-to-be-built estate that pairs old-world shingle-style craftsmanship with the effortless ease of modern living. Curved copper roof dormers, twin stone chimneys, and a covered entry framed in warm timber brackets announce the home's storybook character before you've even reached the front doors — the kind of curb appeal that stops the car.
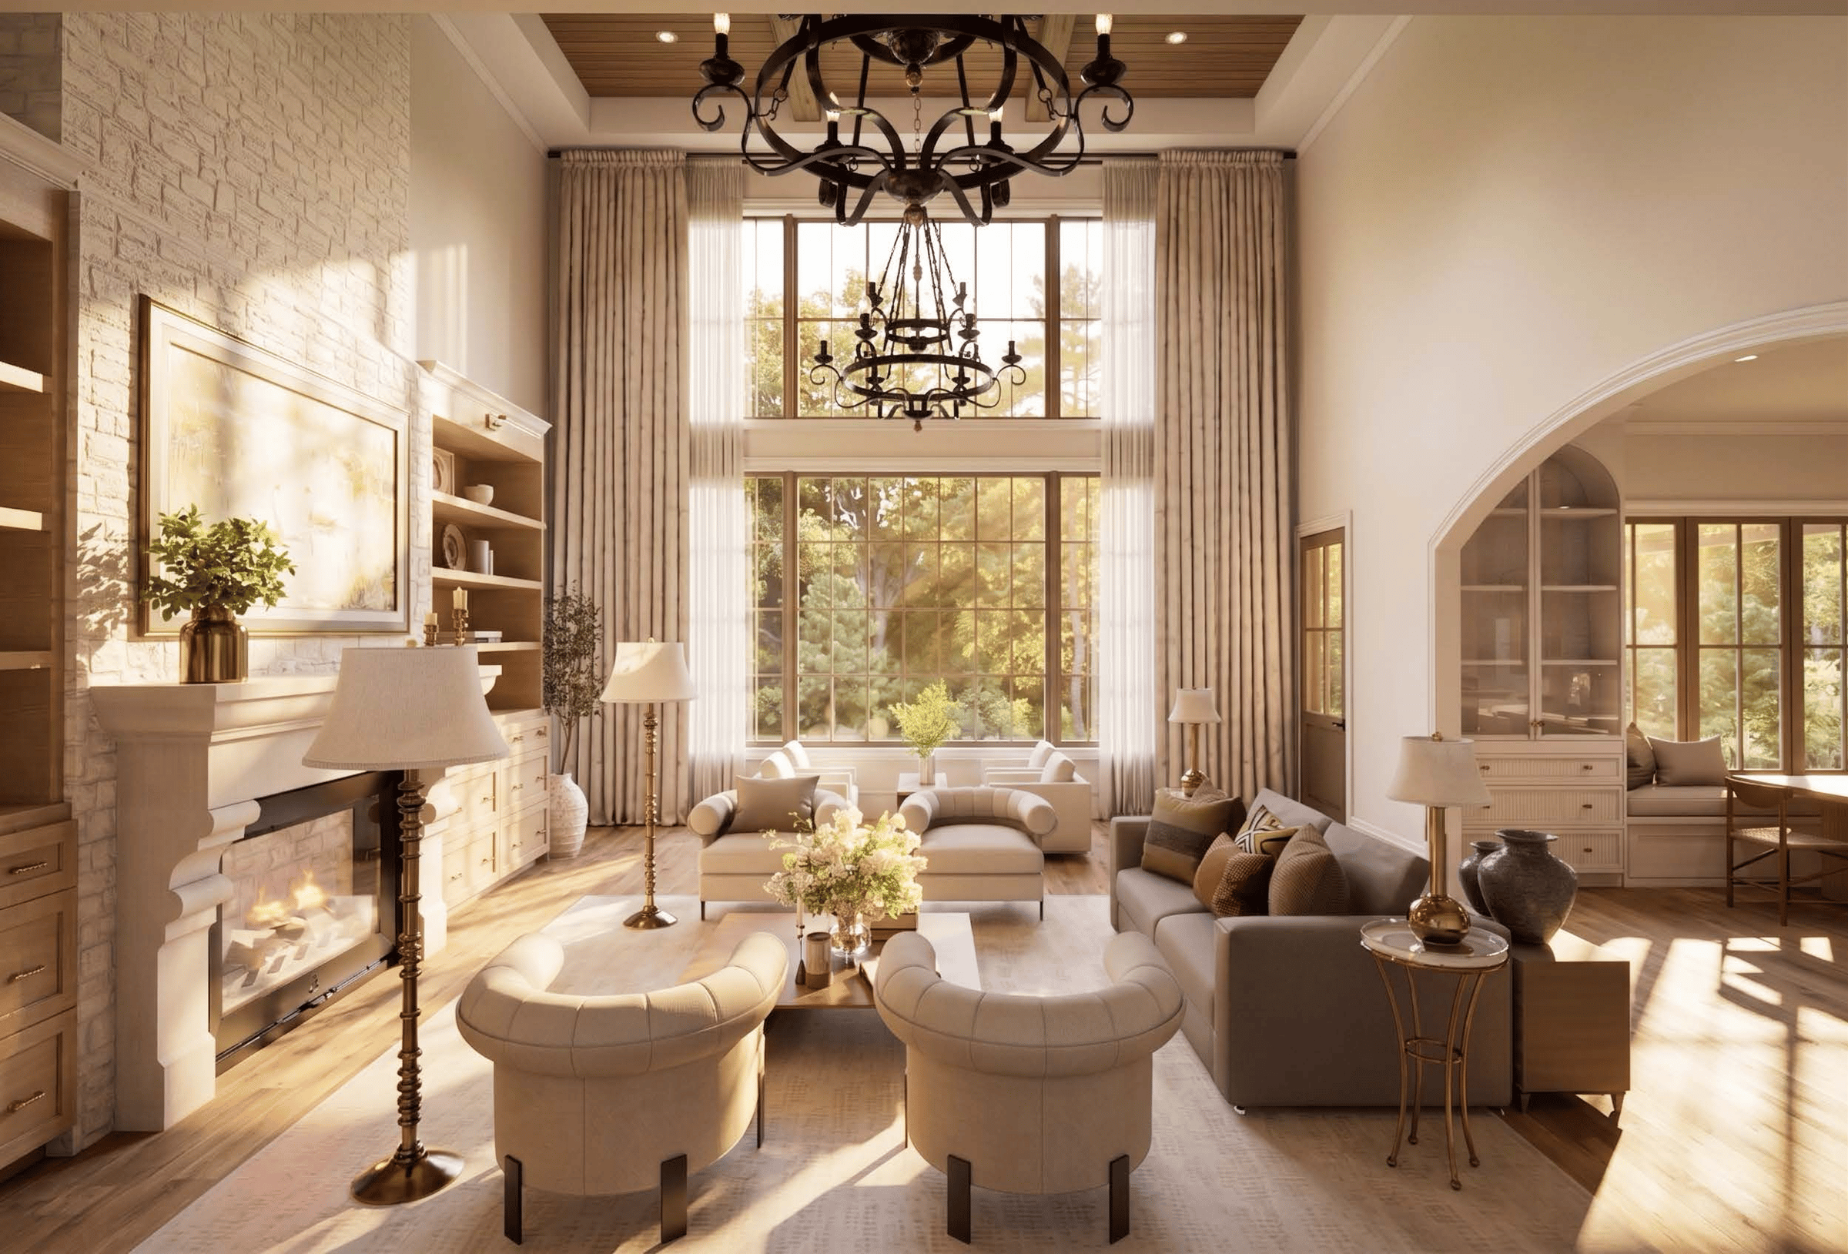
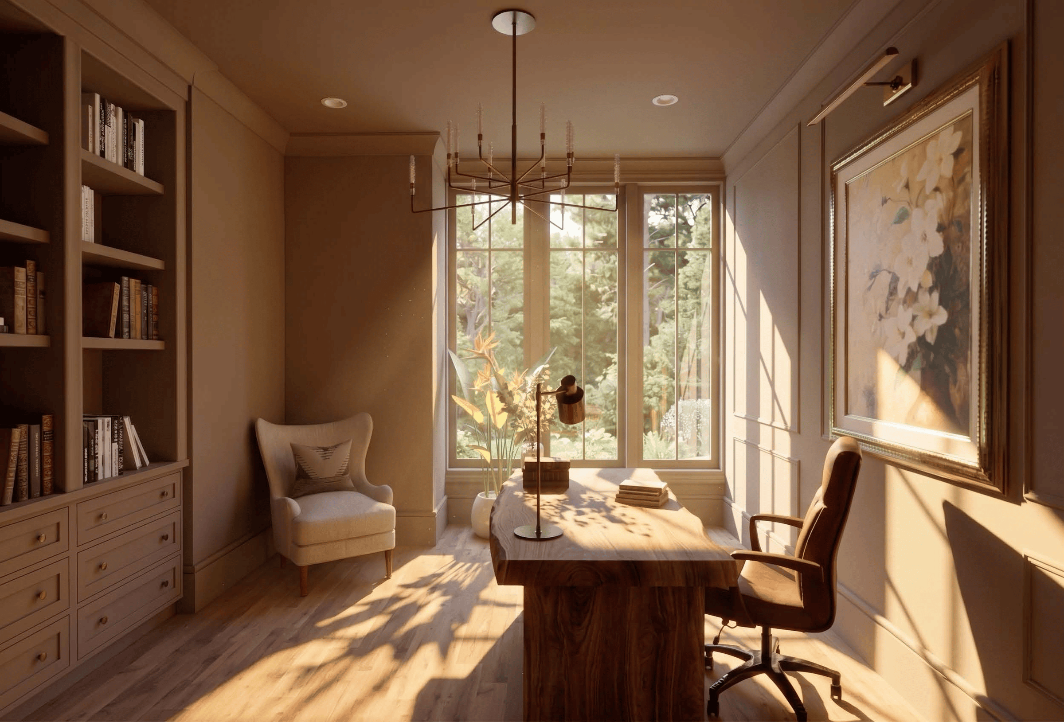
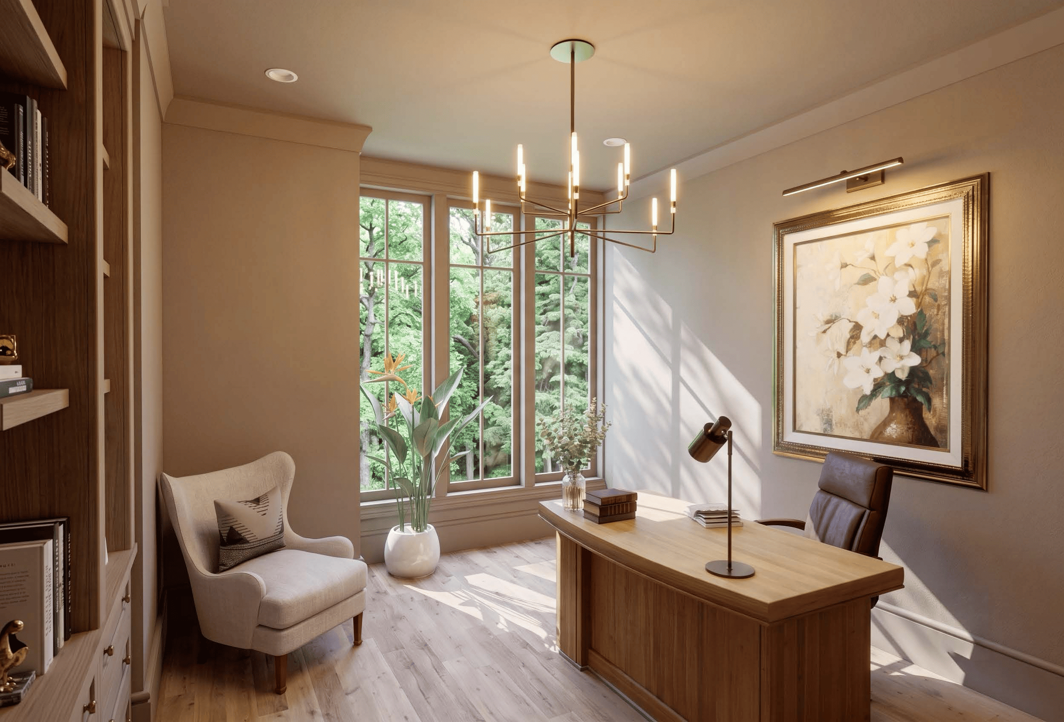
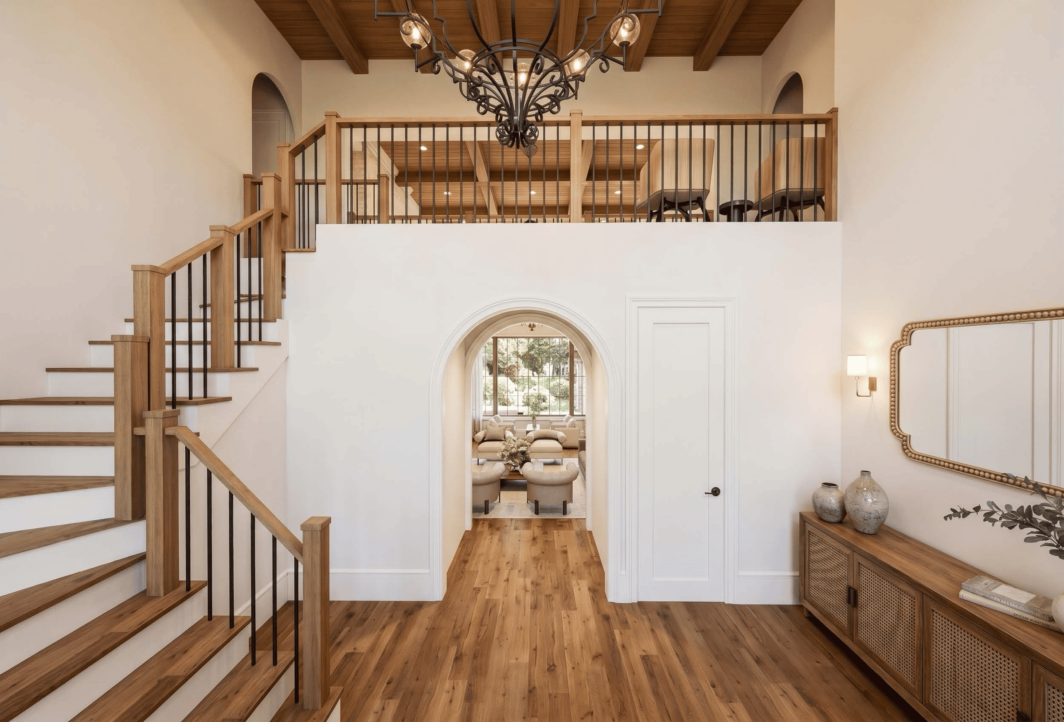
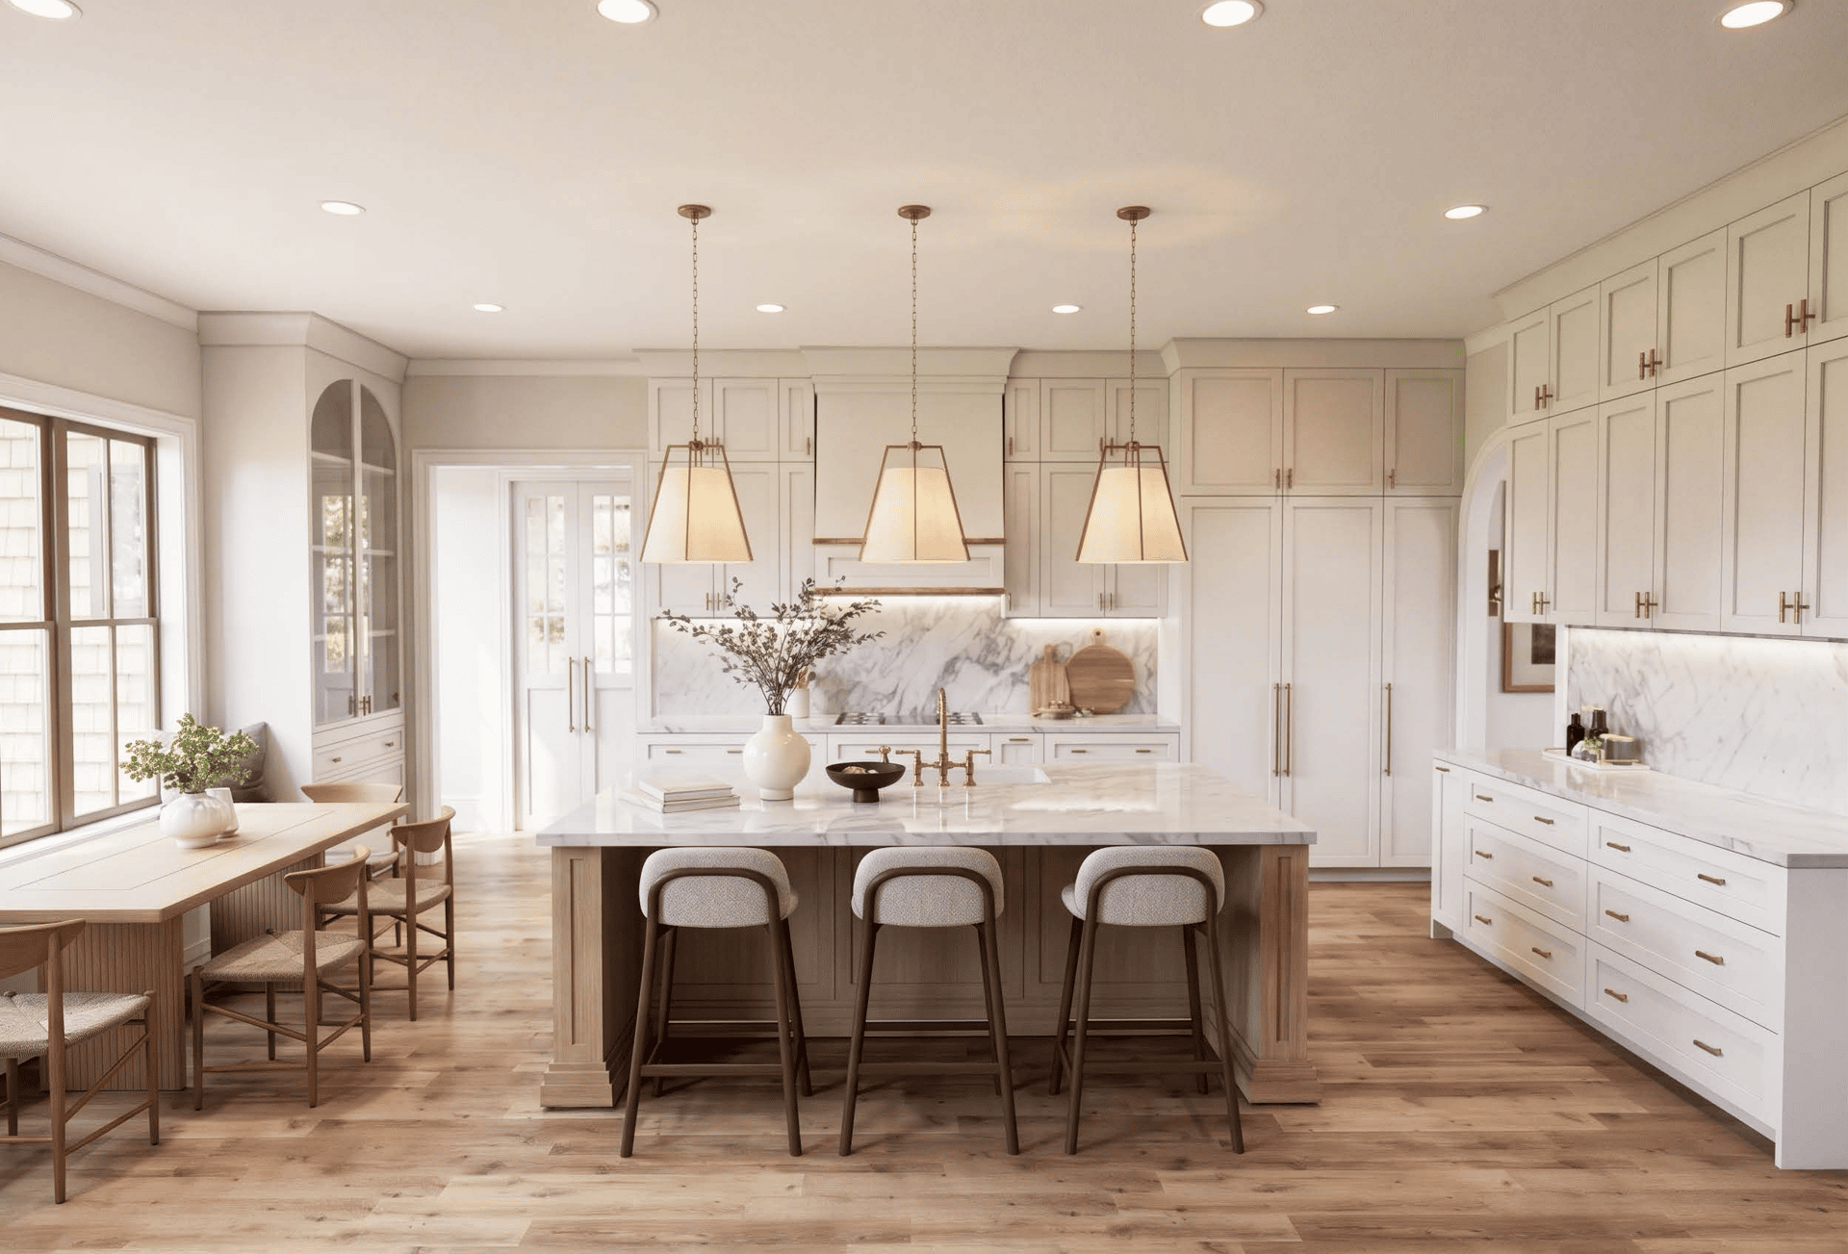
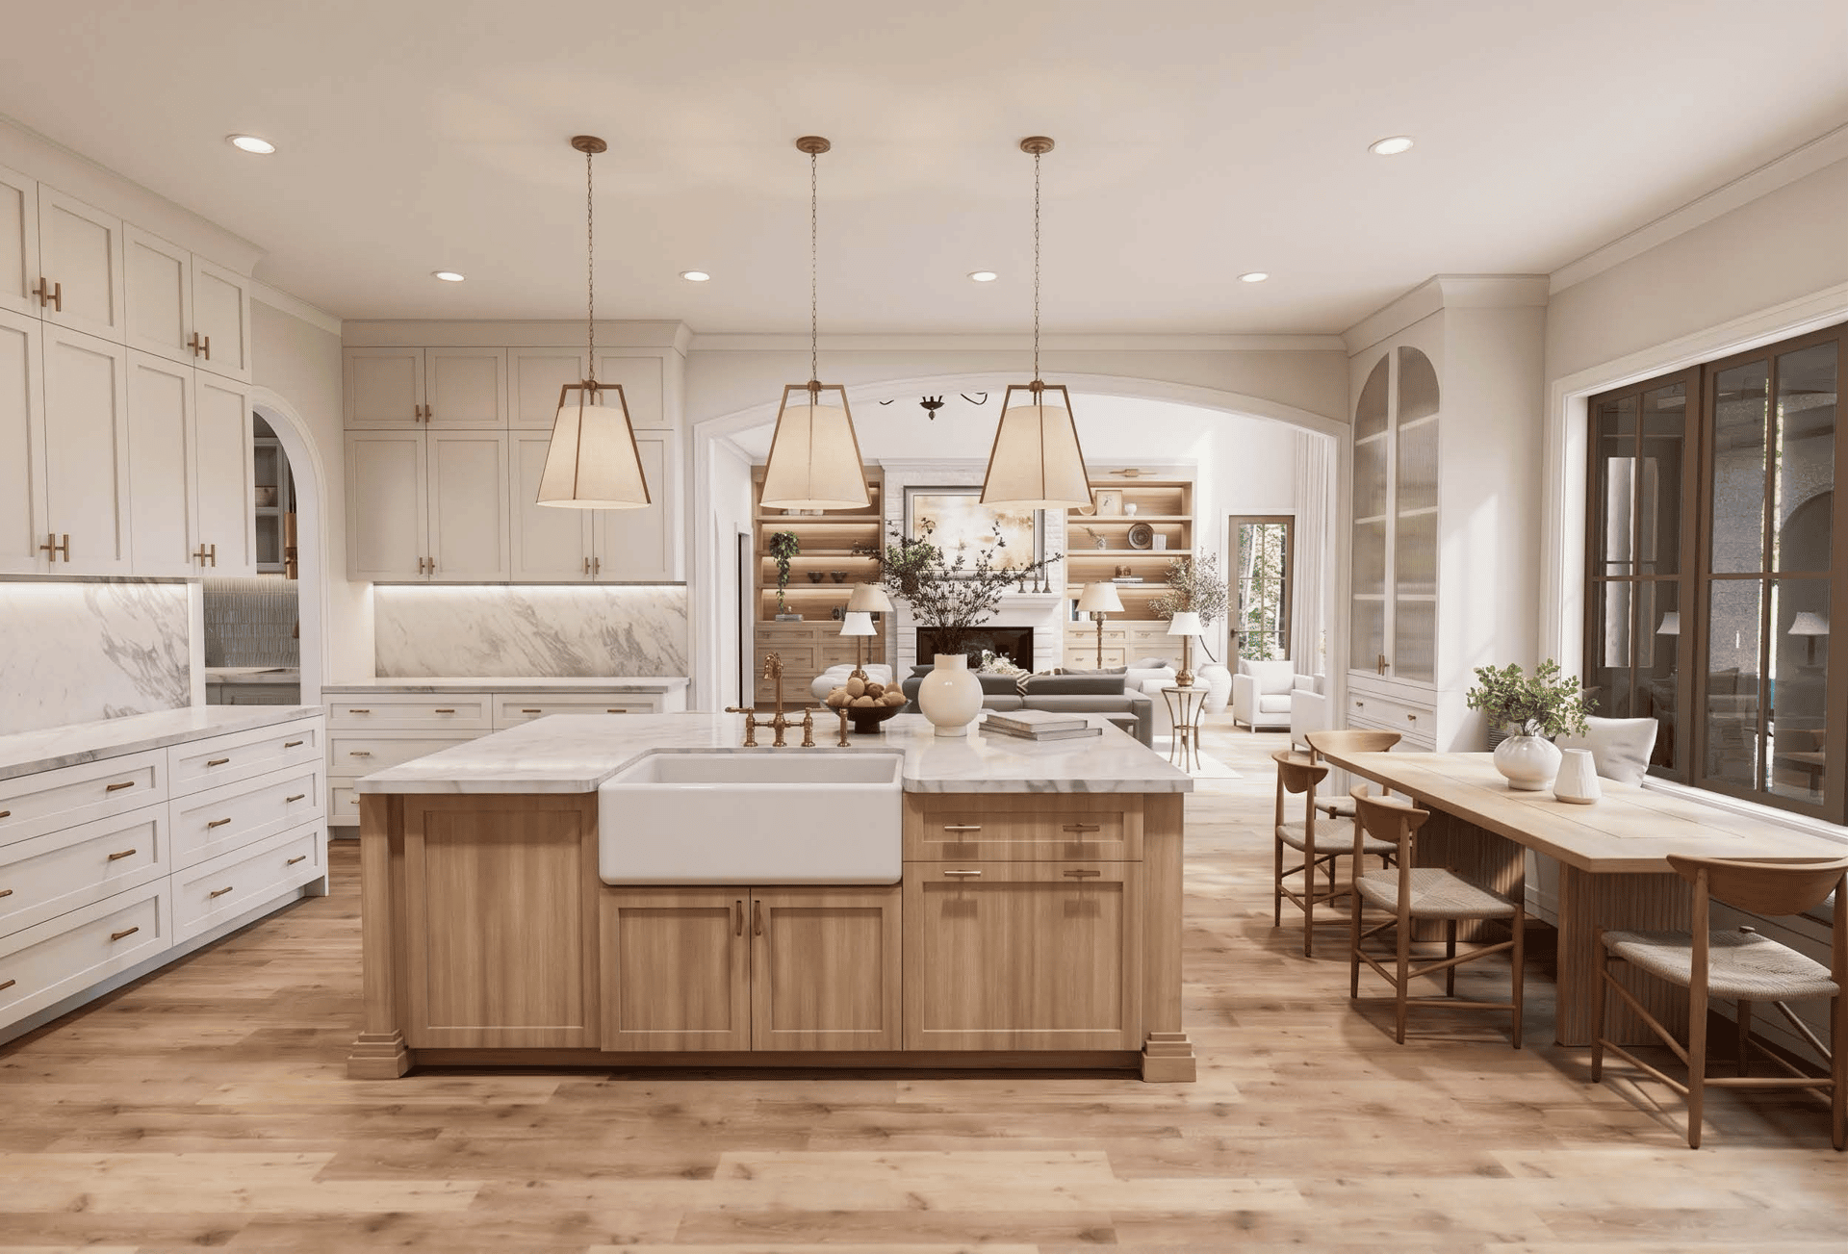
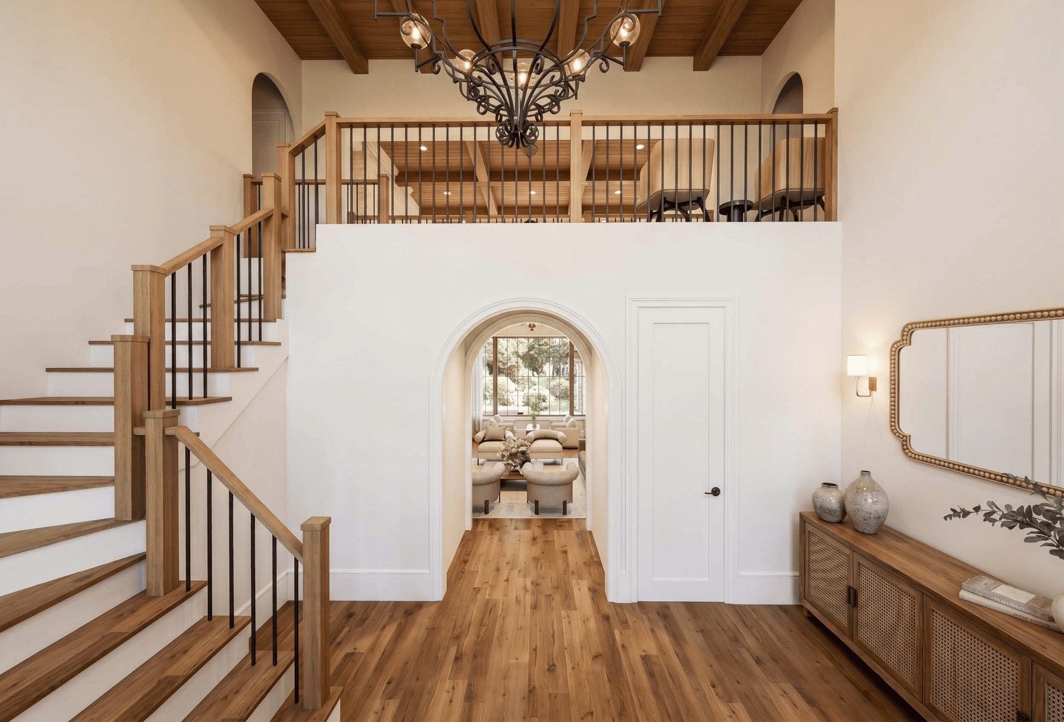
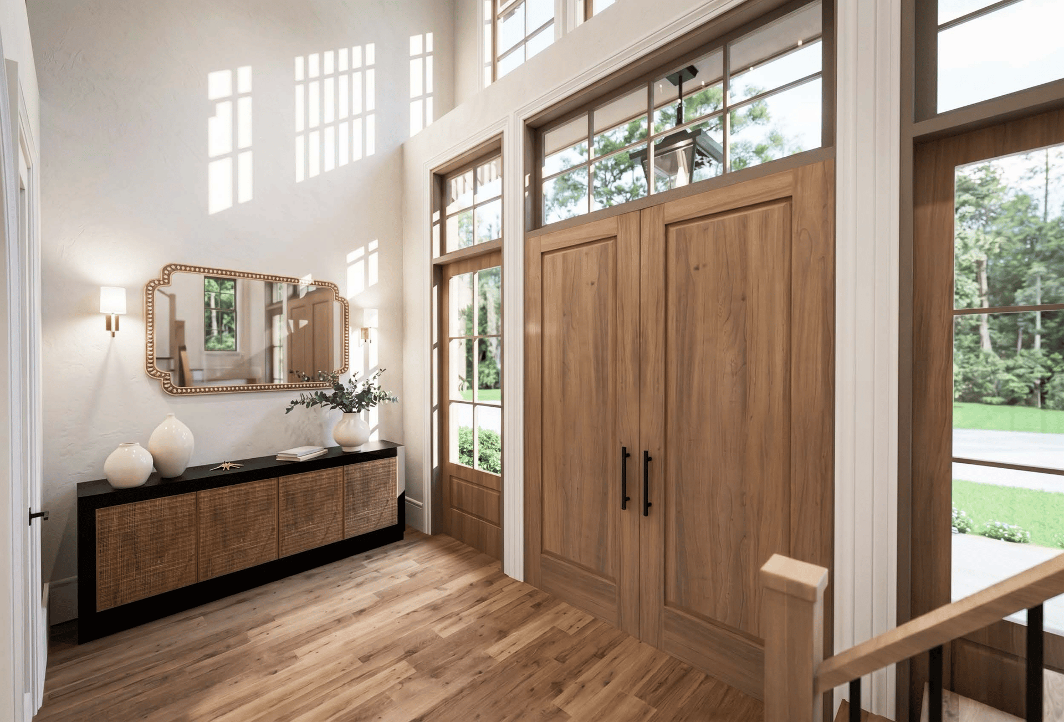
Inside, over 5,100 square feet unfold across two thoughtfully zoned levels. Step through the double entry doors into a two-story foyer, and the home reveals itself room by room: a light-filled office just off the entry, a dedicated his-and-hers closet suite, and a gathering room anchored by a fireplace beneath a soaring coffered ceiling that flows straight into the kitchen — a layout designed for the way people actually live, cooking, gathering, and spilling from one room into the next without a wall in the way.
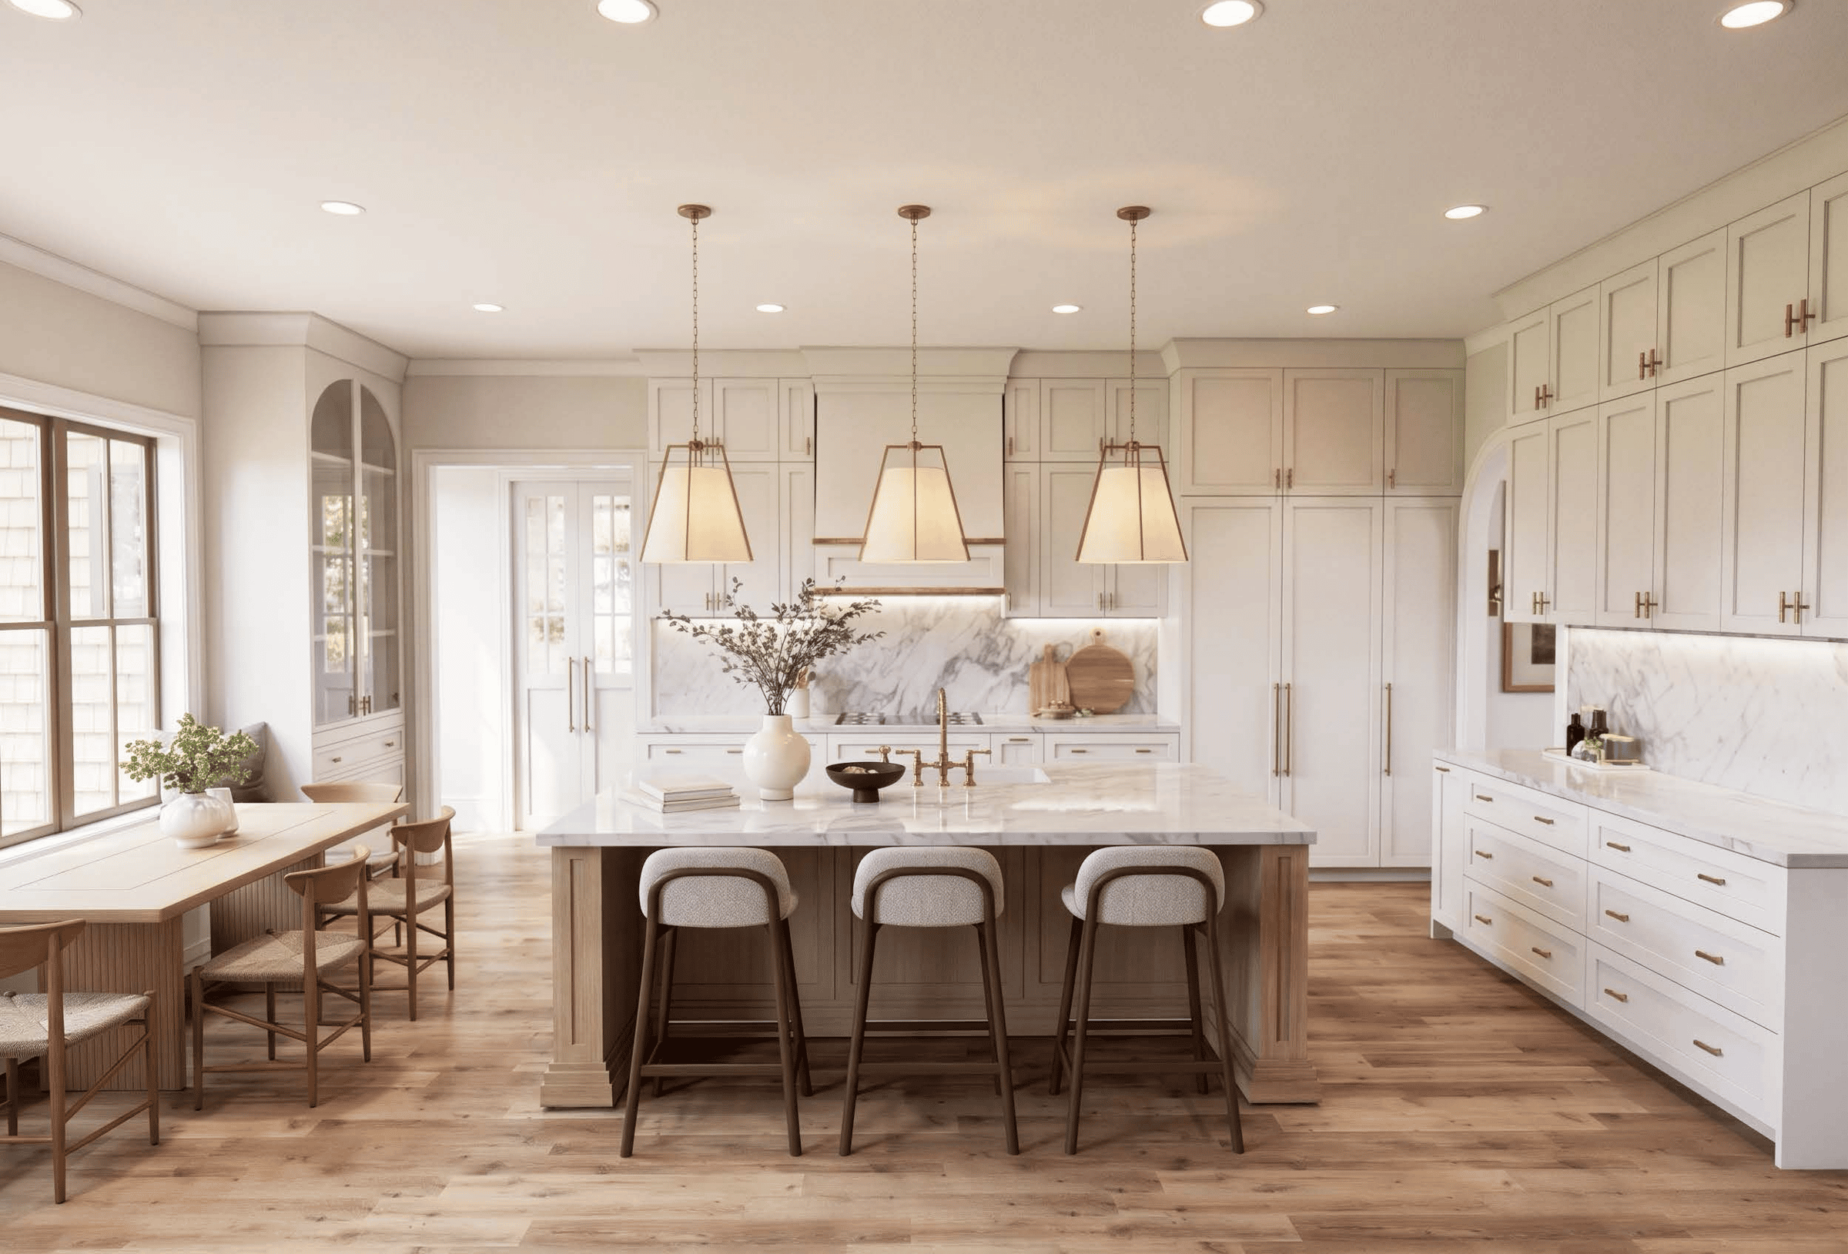
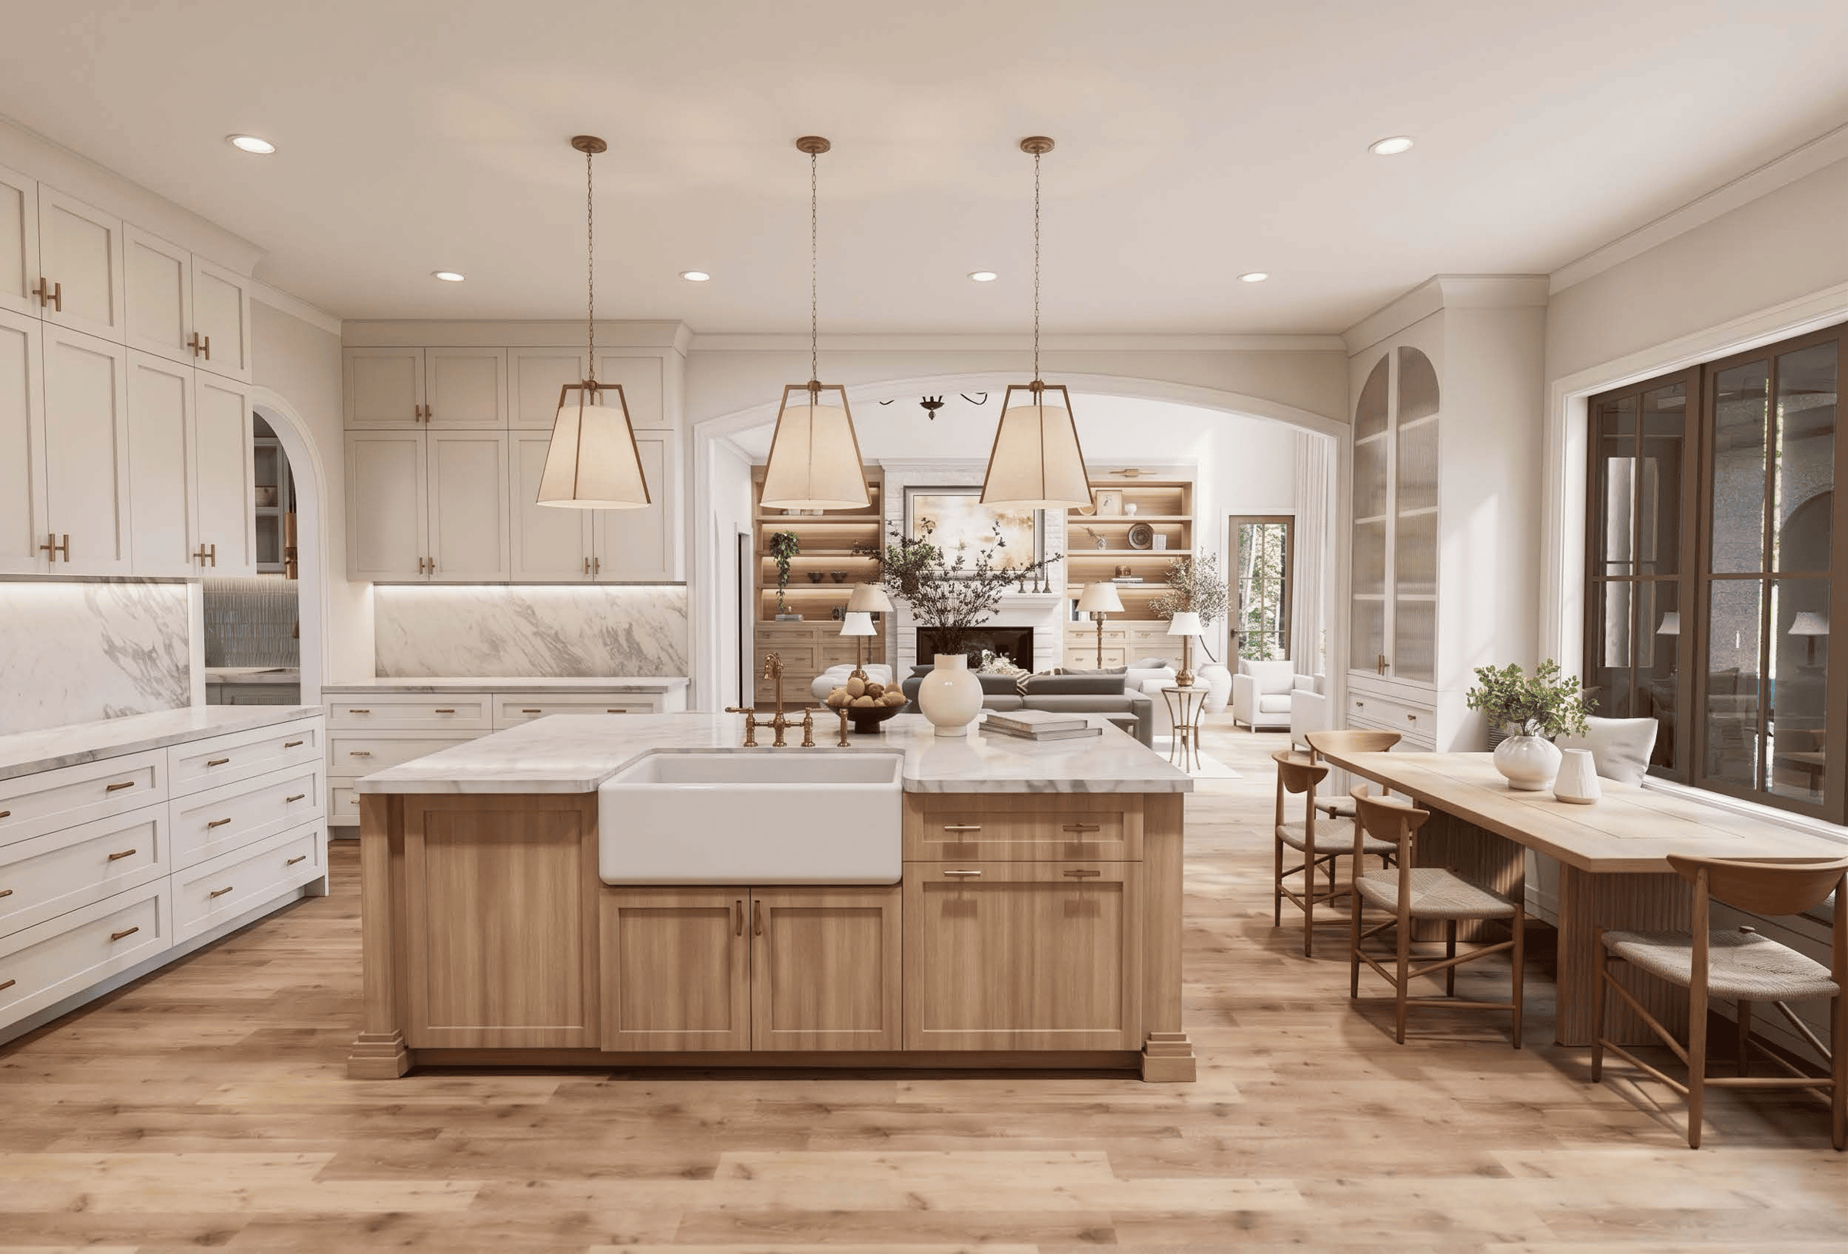
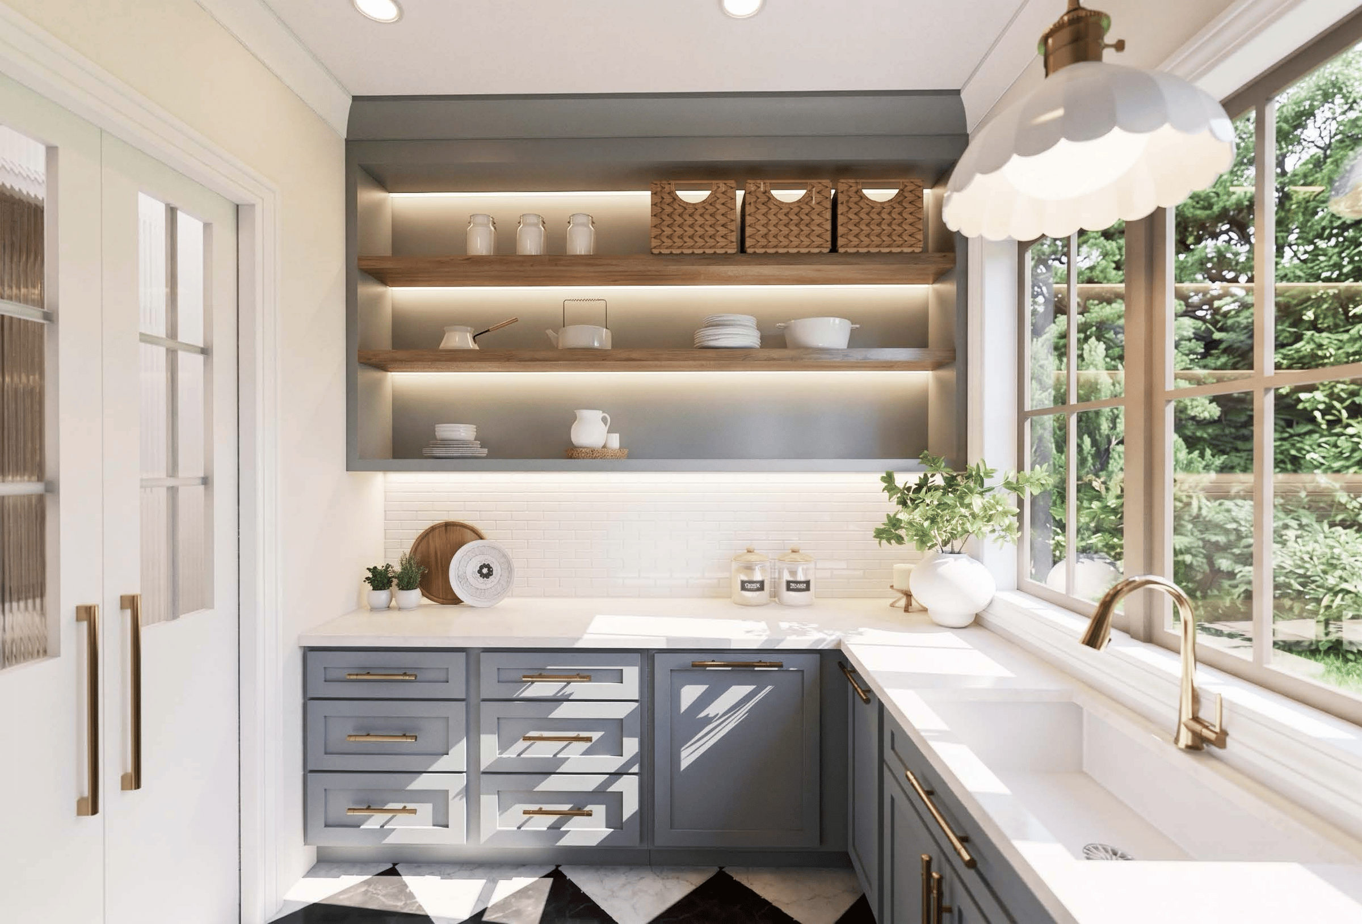
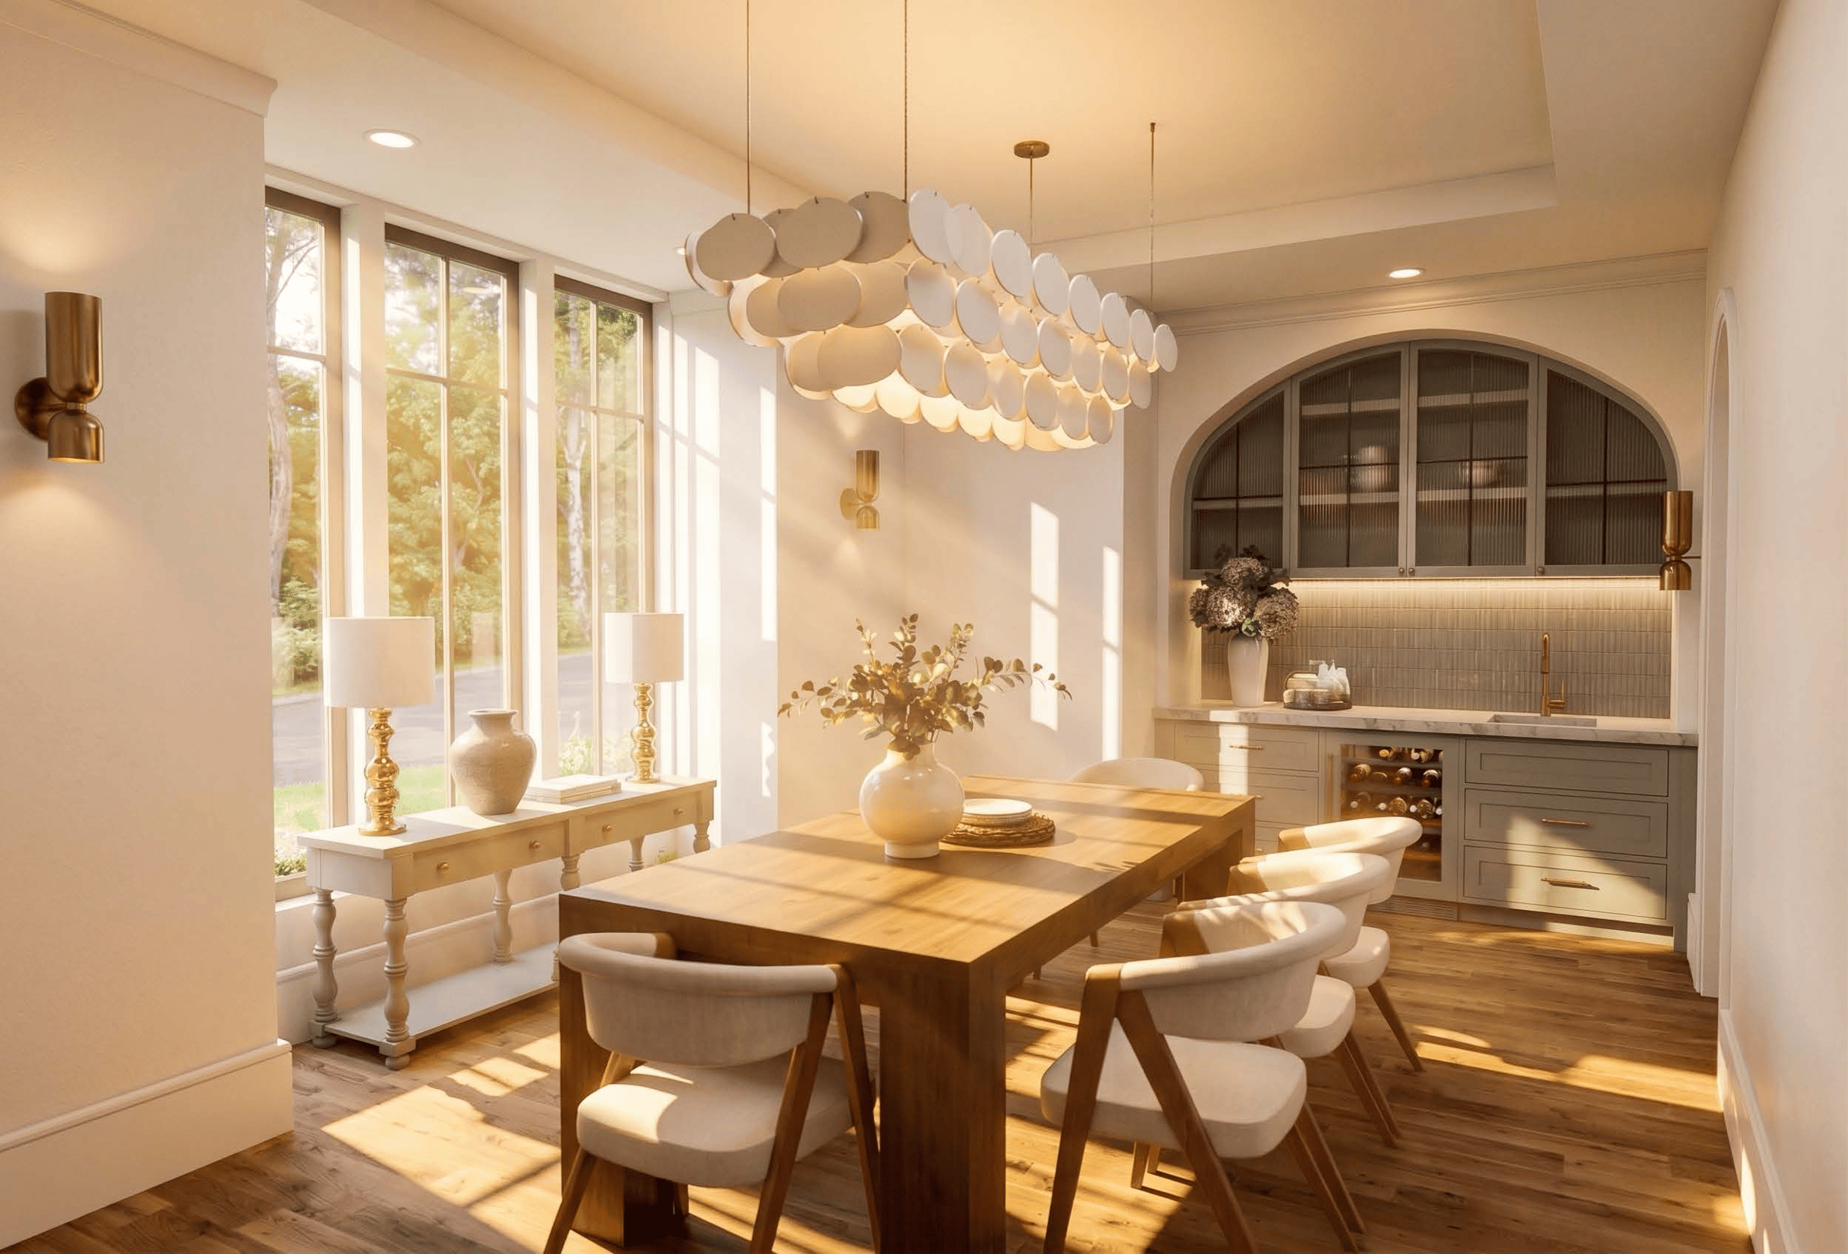
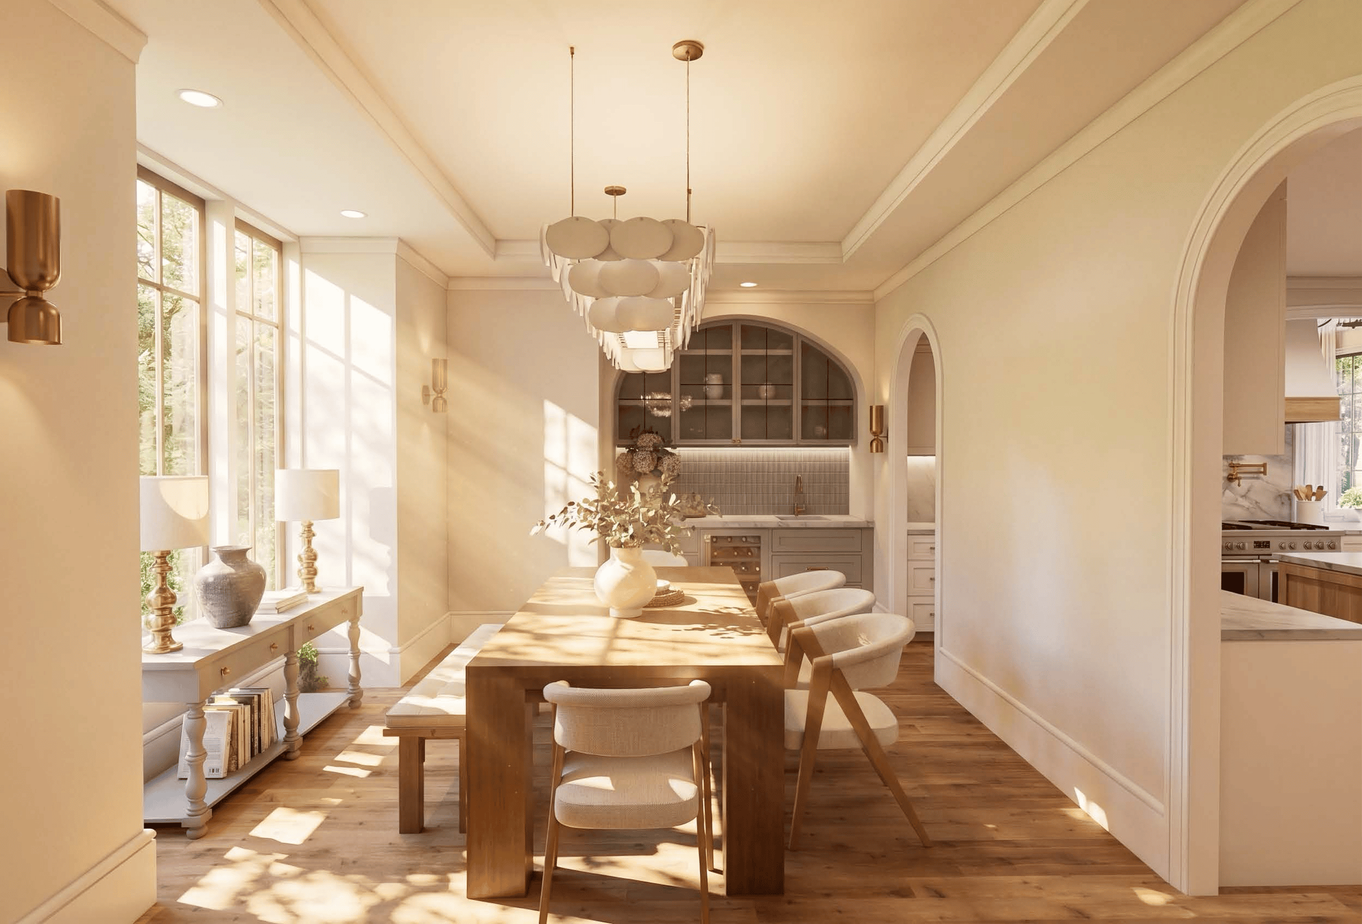
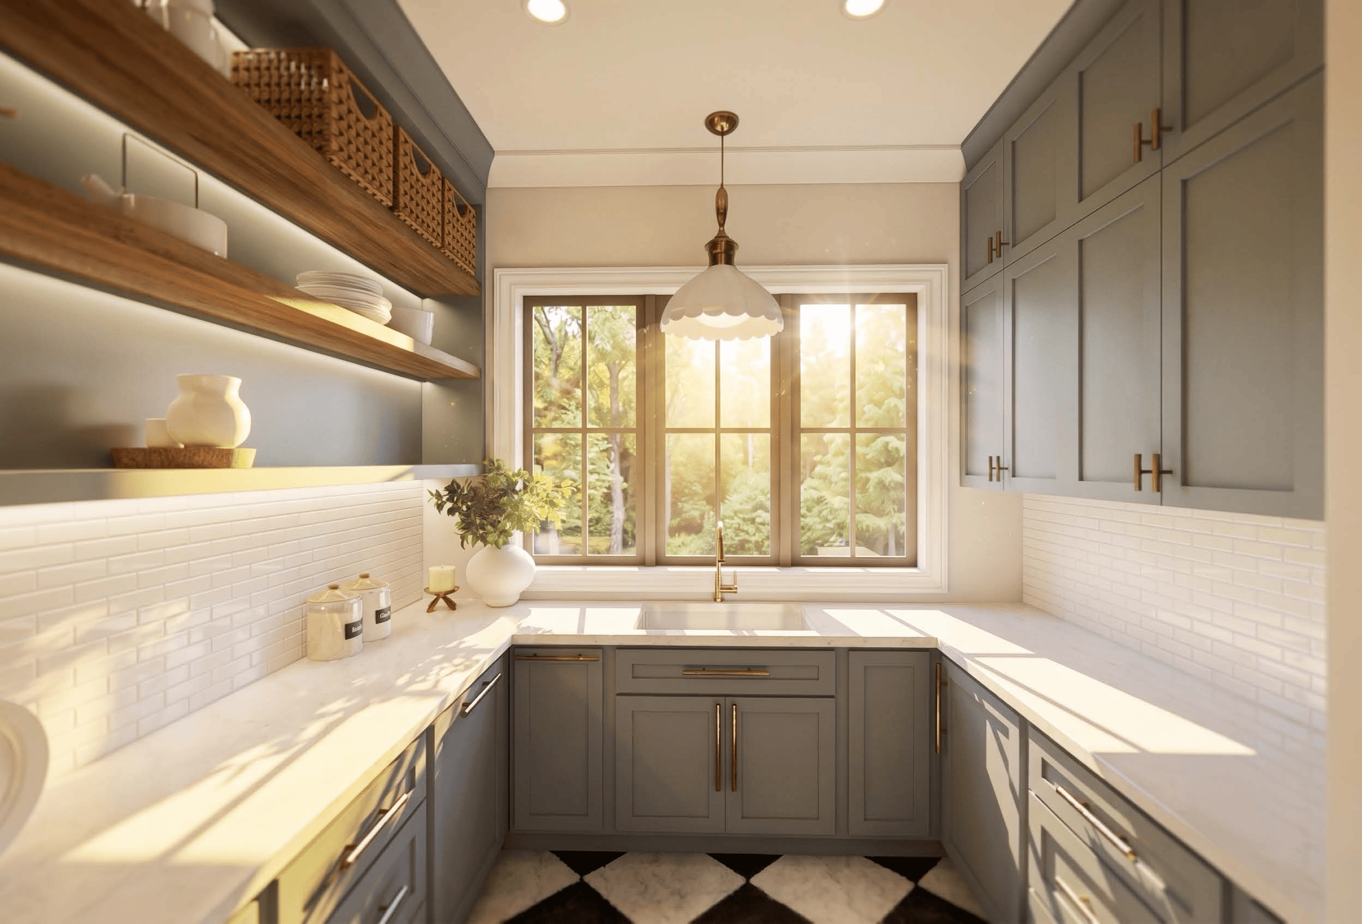
The kitchen and adjoining scullery form the true heart of the home: hardwood floors, a generous center island, and a full working pantry kitchen tucked just out of sight, so entertaining never has to mean a messy countertop. A sunlit dining room and a welcoming guest suite with its own ensuite complete the main level, alongside a boot room built for real life — concealed laundry, custom storage towers, and a mudroom entry straight off the garage and pool deck.
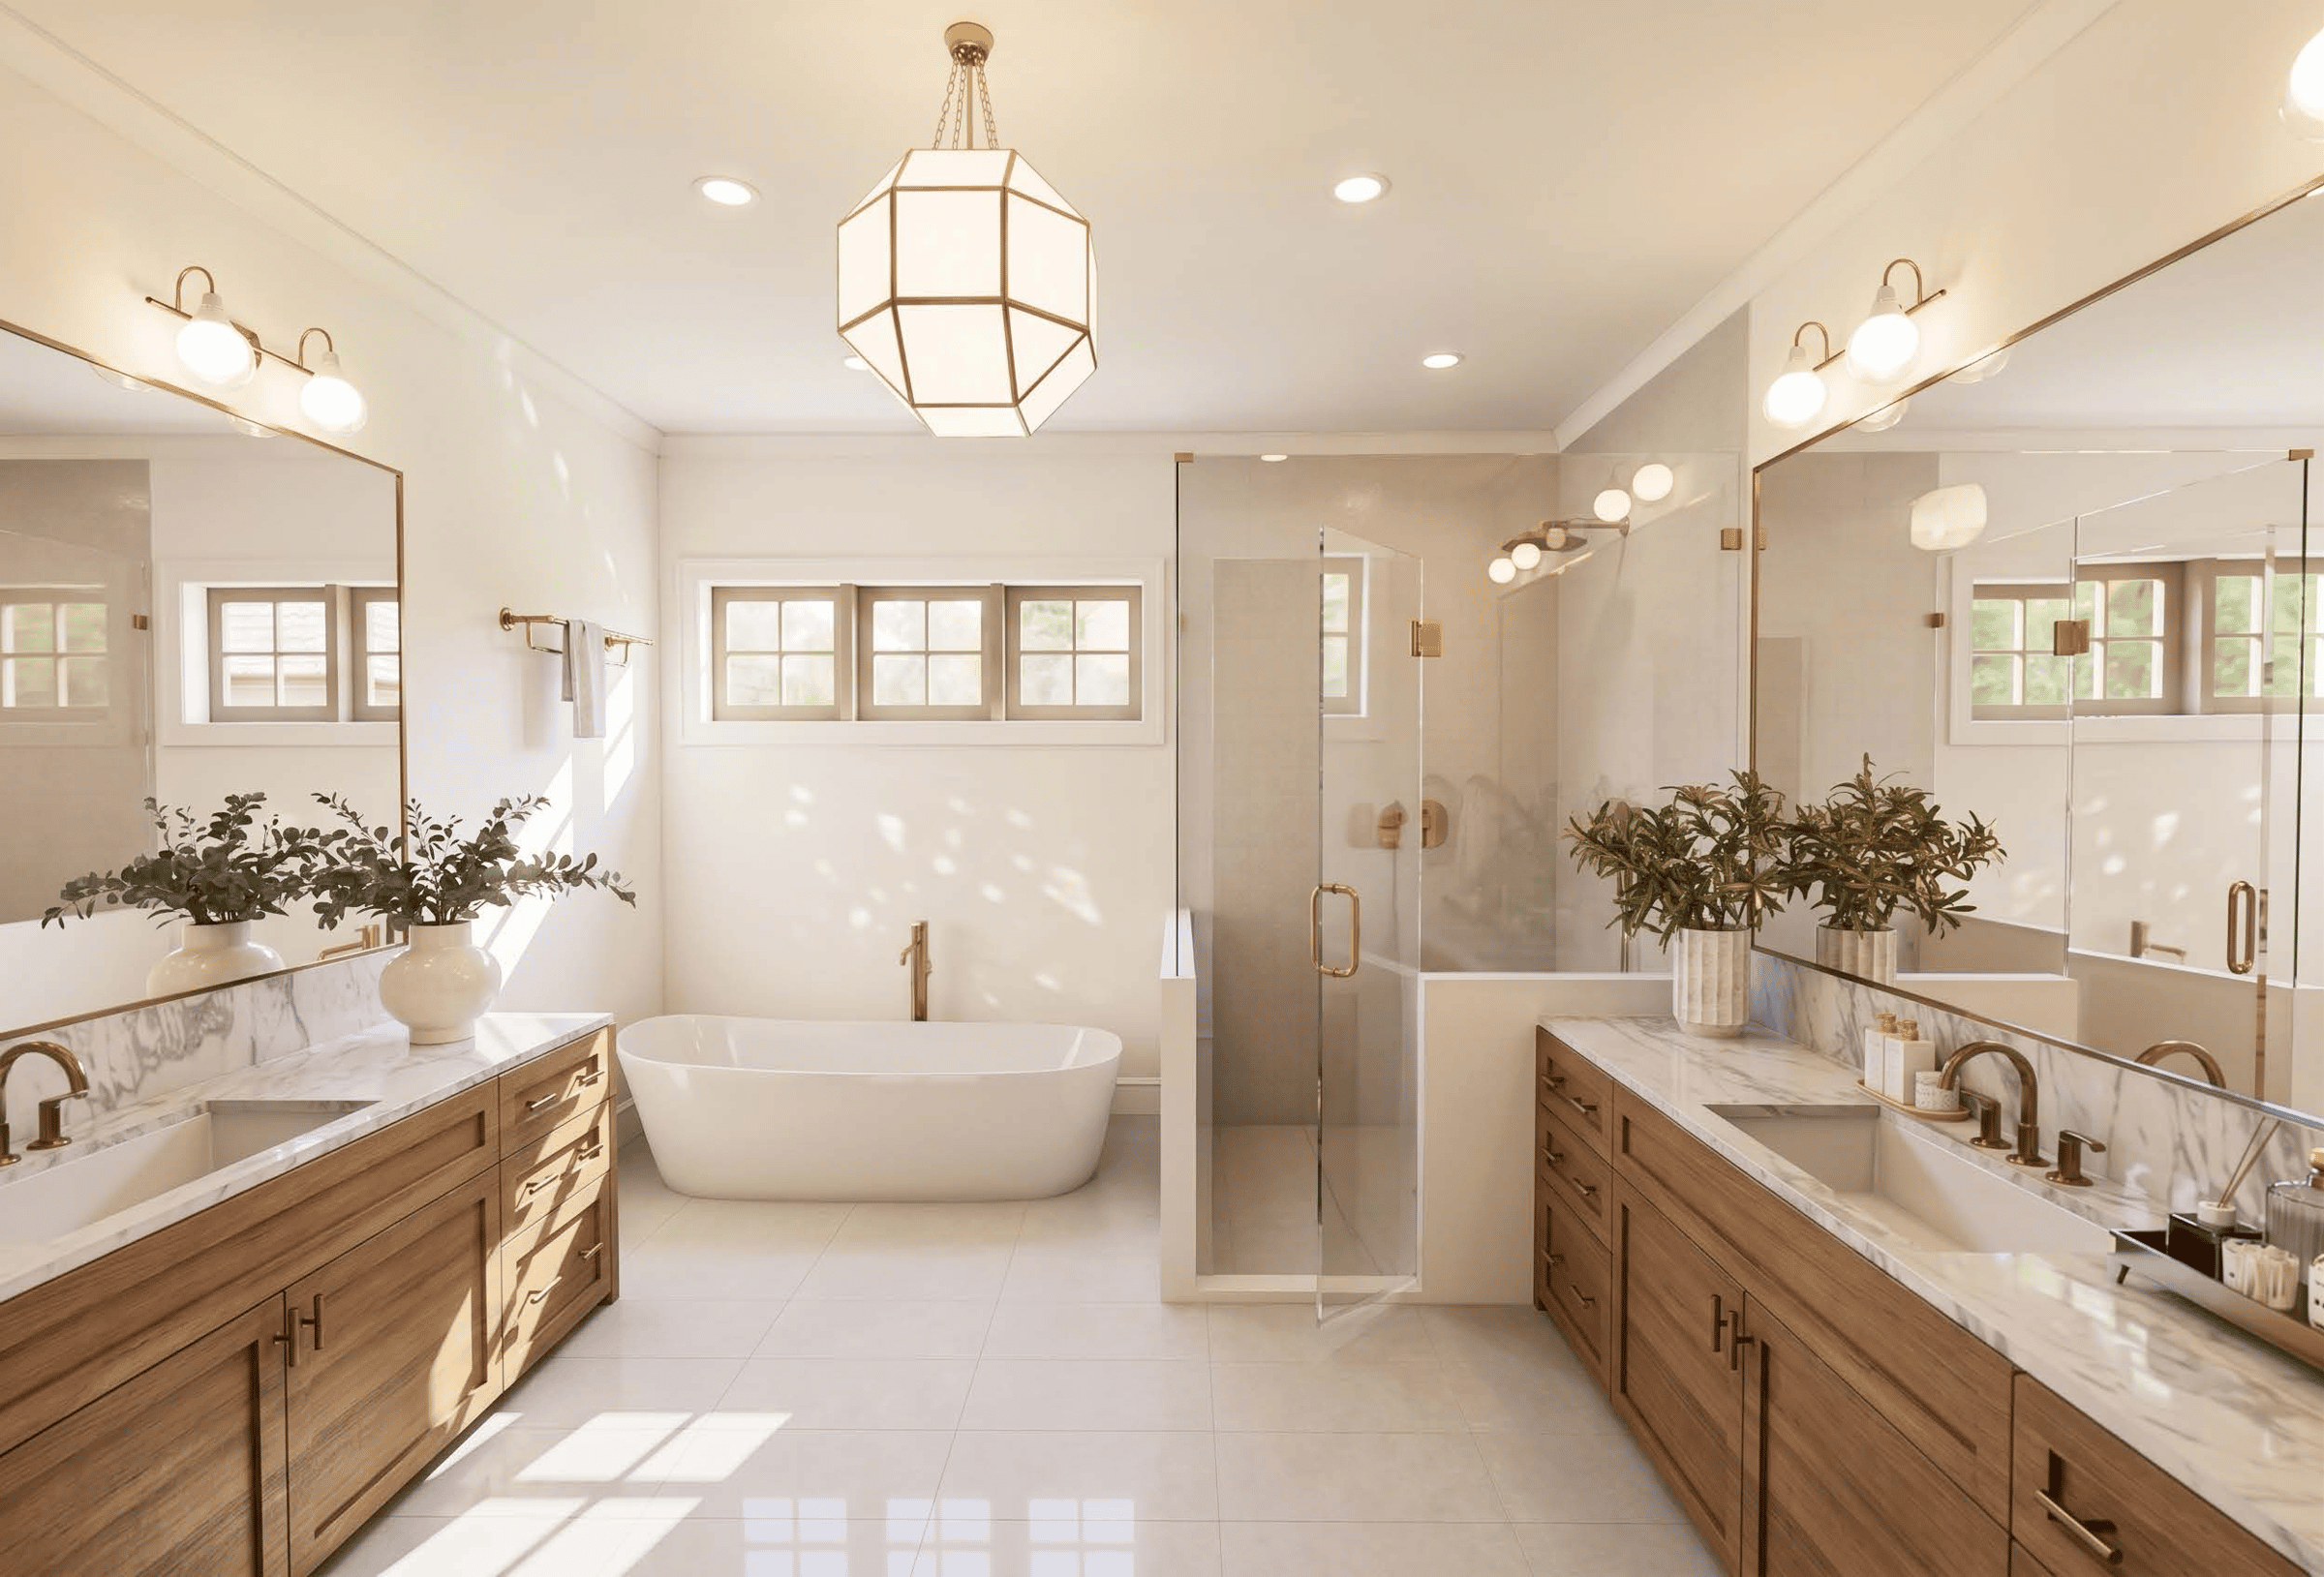
The owner's suite is a quiet retreat of its own: a tray ceiling with exposed beams, a fireplace, and a spa-inspired ensuite bath with a freestanding soaking tub, oversized shower, and a closet suite made for two.
Upstairs, three additional bedrooms — each with a private ensuite bath and walk-in closet — surround an open upper gallery with exposed wood beams that spills natural light down into the gathering room below. A versatile bonus room offers space for a media room, playroom, or second office, while a private rooftop terrace, wrapped in a pergola, delivers an unexpected fourth outdoor living space with treetop views.
Outside, the resort continues. A pool and spa are framed by an expansive deck built for lounging, a fire pit invites cool Carolina evenings, and a fully finished pool house — complete with a vaulted-ceiling gym and a separate pool bath — means guests never have to track pool water through the house.
1001 Wimbledon Road isn't just a floor plan — it's a home designed for slow mornings on the covered porch, big family dinners around the island, and quiet evenings by the pool. This is the one you'll want to fall in love with.
Ashbrook is tucked just off Park Road, one of South Charlotte's most convenient and charming pockets. Nestled between Sedgefield, Myers Park, and Madison Park, the area offers easy access to Uptown while maintaining the peaceful, tree-lined character of an established community. The walkable Park Road Shopping Center, the Montford Drive dining corridor, and the Little Sugar Creek Greenway mean everything you need is within minutes. It is the kind of neighborhood that feels like a retreat while keeping the best of Charlotte well within reach.
Dapper Team Favorites:






1001 Wimbledon Road
Share this property on:
Message Sent